Yes, a walk-in shower often fits a small bathroom, but a drawing decides it, not a rule of thumb. Measure the room, mark the door swing, window and waste, then see whether the shower can take one full end with the basin and WC between it and the door. If it cannot, change the plan, not the shower.
In this guide 10 sections
- Small bathroom walk-in shower: the decisions at a glance
- Will a walk-in shower fit in my small bathroom?
- How a DDL designer tests the fit: the Aldenham Bed 2 bathroom
- What do you give up to make it fit?
- What else has to fit besides the shower?
- Stepped floor or level access?
- Door, deflector or open glass: how do you choose?
- When is a different plan the better answer?
- What affects the cost of a small walk-in shower?
- The bottom line
Small bathroom walk-in shower: the decisions at a glance
- Measure the room wall to wall, and mark the door swing, window, radiator and soil pipe.
- Draw the shower across the full width of one end, furthest from the door.
- Subtract it from the length and see what is left for the WC, basin and door.
- Decide what you will give up: the bath first, then vanity depth, before the shower shrinks.
- Check the extractor, lights and sockets have a place that stays out of the spray.
- Choose knowingly between a stepped floor and a level one.
- If nothing in the room can stay dry, stop and plan a different room.
Small rooms rarely fail because the shower is too small to stand in. They fail because the door, the basin and the towel rail all end up inside the spray. This page is about fit and trade-offs in a compact bathroom or en-suite. For glass, valves and niche detail in any room, read our walk-in shower ideas. If you are weighing a fully tanked floor, start with small wet room ideas.
Will a walk-in shower fit in my small bathroom?
It will fit if the room has a wet end and a dry end. Stand in the doorway and look for the far end of the room. If the shower can go there, with the WC and basin between it and the door, a walk-in shower is realistic. If the only place is beside the door, it is not.
Measure wall to wall in two directions, then draw the room at scale with the door swing, window, radiator and soil pipe marked. A scaled plan shows in ten minutes what a tape measure alone hides for weeks. We have deliberately not quoted a minimum shower width here: published sizes answer different questions, such as comfort, wheelchair access or the size of a manufactured tray. For your room, the figure that matters is the one on your own tape measure.
How a DDL designer tests the fit: the Aldenham Bed 2 bathroom
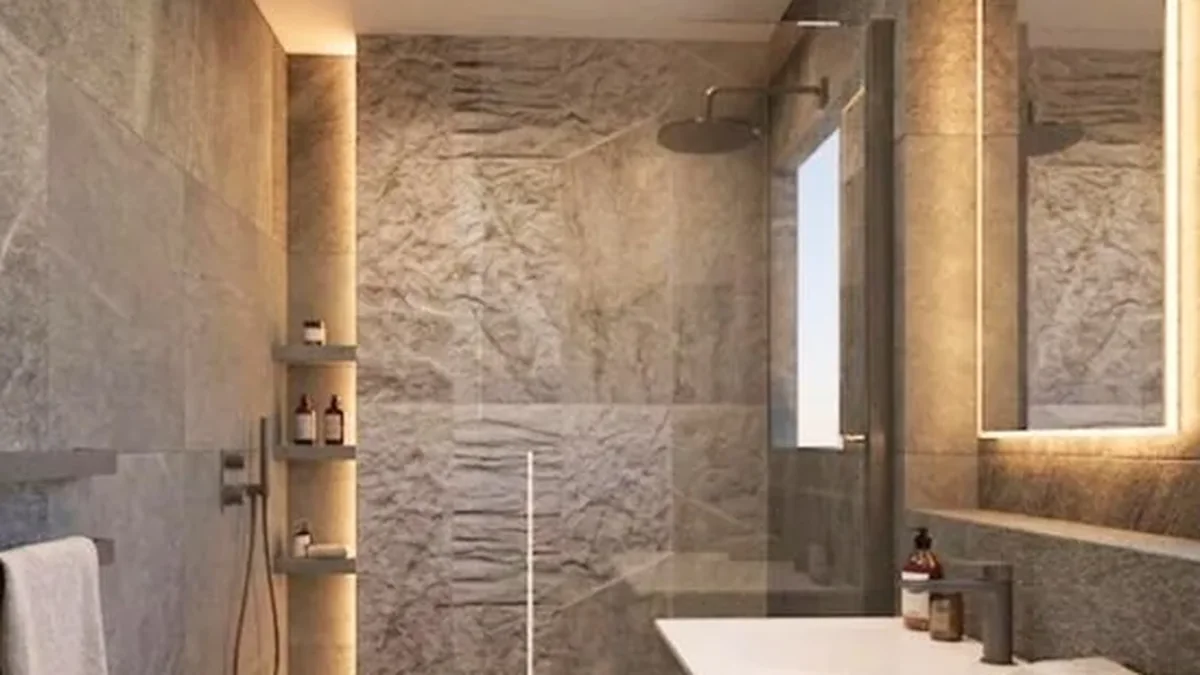
A DDL designer draws the shower first and then asks what room is left. The Aldenham Bed 2 bathroom is a useful example because it is genuinely compact: the project page describes it as "compact bathroom planning with dark stone, lighting control and measured detailing". The drawings are design visuals, not photographs of a finished room.
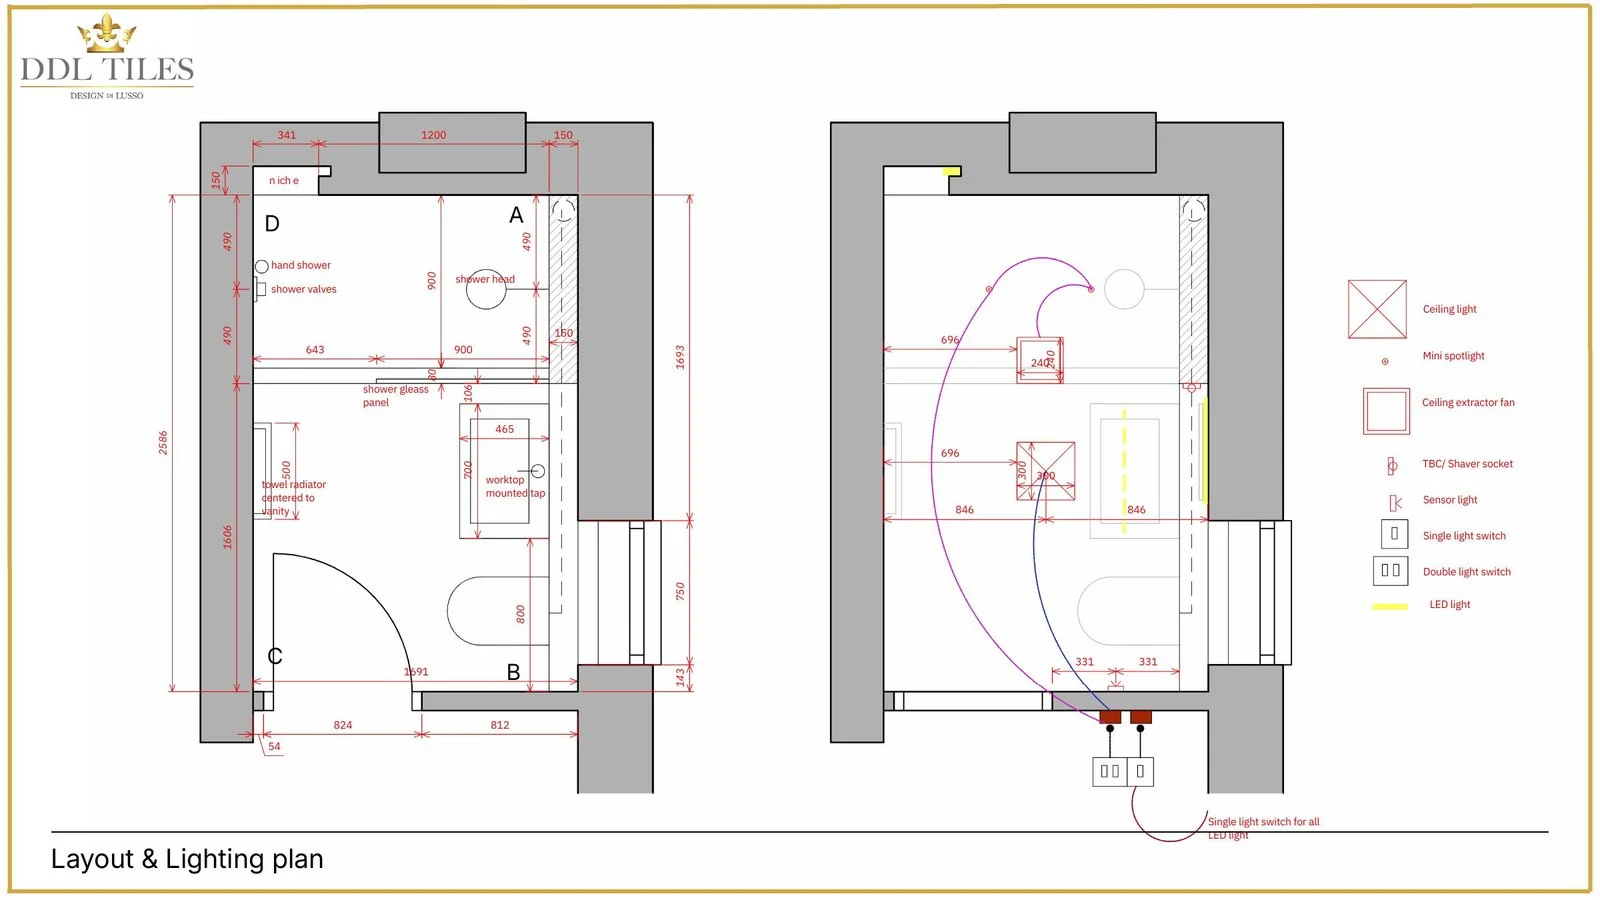
The plan is dimensioned at 1691mm wide and 2586mm long, so a little under 1.7m by 2.6m. The shower runs the full width of the far end and is drawn 980mm deep, which is just under 40% of the length. That leaves about 1.6m for the door, a wall-hung WC, a 700mm vanity and a towel radiator. The elevation shows the shower floor raised 100mm above the rest of the room.
Use the method, not the numbers. Draw the shower across the width, subtract its depth from the room length, and see whether the door swing, WC and basin sit comfortably in what remains. In this room they do, with nothing that should stay dry in line with the spray. In yours, the answer may be different, and that is what the drawing is for. See all five rooms in the Aldenham Home design project.
What do you give up to make it fit?
Usually the bath, and sometimes a little vanity depth or a conventional door. Each trade is worth making if you shower daily and rarely bathe. If you want to keep a bath, that is a different plan, and the room must be long enough for both a bath and a shower with a dry zone between.
| Trade | What you gain | What you give up |
|---|---|---|
| Remove the bath | Often the full width of one end, which is where the shower wants to go | The bath, which matters to families with young children and may matter to a future buyer |
| Slimmer wall-hung vanity | Floor visible under it, and some depth recovered in a narrow room | Counter space, so keep enough basin for daily use |
| Door that opens outward or slides | No swing arc inside the room | Clearance outside the door, which must be checked on the landing or in the bedroom |
| Towel rail on the dry wall | Towels in reach, away from the spray | A little wall that might have held storage |
| Stepped shower floor | Room for the waste pipe and fall without cutting the structure | Step-free access |
Our guide on how to make a small bathroom look luxurious covers the wall-hung fittings and lighting side of these trades, and the best tile size for a small bathroom covers how tile scale changes the feel once the plan is fixed.
What else has to fit besides the shower?
The extractor, the lights and the electrical points. They take no floor area, but each needs a position that stays out of the spray, and it is far cheaper to place them on the drawing than after the walls are tiled.
Approved Document F expects extract ventilation to the outside in a bathroom. It says extract terminals and fans should be as high as is practicable in the room and no more than 400mm below the ceiling, so the fan position is part of the layout, not an afterthought. Your installer or building control confirms what your own room needs.
The Aldenham Bed 2 drawings show the same thinking. The lighting legend lists a ceiling extractor fan, a shaver socket marked "to be confirmed", sensor and LED lights and switches, and the elevation shows LED behind the mirror with the shaver position beside it, outside the glass. Fittings in and near a shower need the right protection for their position, so your electrician confirms each one before it is ordered.
Stepped floor or level access?
A stepped floor is a legitimate choice where the floor below cannot be lowered, because the step gives the fall and the waste pipe room to work. Level access looks cleaner and suits anyone who may need step-free entry later, but it asks more of the joists and the waterproofing. Decide which you are choosing before the drawing is final.
The Aldenham Bed 2 shower is raised 100mm, so it is a stepped shower, not a level-access one. If the room may one day need to work for someone with limited mobility, our accessible bathroom design guide covers that side of the question. Approved Document M, the guidance on access to and use of buildings, sets out three categories of dwelling, and its page states that categories 2 and 3 apply only where required by planning permission, so your installer and building control confirm what applies to your own alteration.
Door, deflector or open glass: how do you choose?
Choose by distance. If the head can sit well away from the opening, open glass can work. If the room is short and the head must sit near the opening, a door or a short deflector is the more reliable answer, and in a compact room a frameless door is often the more luxurious one because nobody dries the floor afterwards.
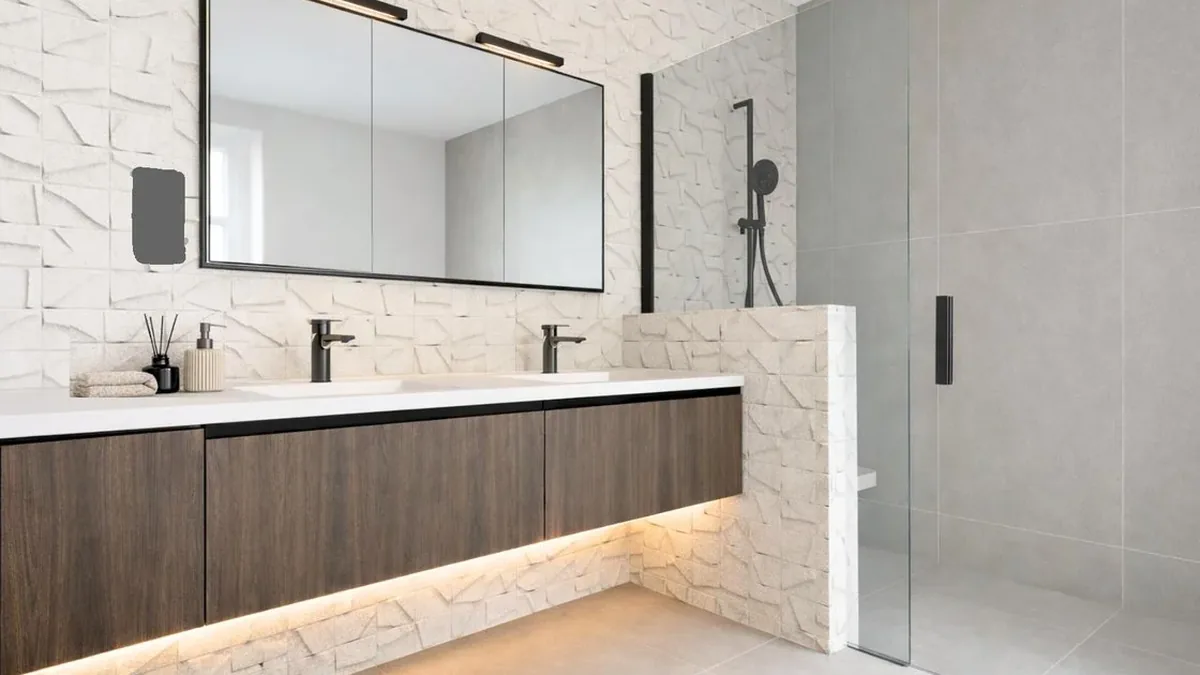
The Stanmore accessible bathroom shows another route. Its layout schedule lists a pony wall, a bespoke shower screen with frosted glass, a shower rail and hand shower, a niche and thermostatic shower valves. A pony wall lets a wall do some of the screen's work and keeps the controls out of the spray. The full glass logic is in our walk-in shower ideas, and the Stanmore Home project shows the room.
When is a different plan the better answer?
A wet room, or a shower behind full glass, is better when no part of the room can stay dry. If the shower can only sit beside the door, or everything is within reach of the spray, you would walk through the wet zone on every exit, and an open plan will frustrate you daily.
- Shower can only go beside the door: a level-access shower behind full glass, or a wet room, rather than an open walk-in.
- Room too short for any dry zone: look again at the bath, the vanity or the door position before you choose the shower.
- Step-free access needed now or later: a level-access floor or wet room, once your installer has confirmed the floor can take it.
A wet room asks more of the building: waterproofing across the whole floor, a drain that reaches the stack with enough fall, and often work in the joists. Our small wet room guide starts with the test for whether your room can take one. For a bedroom suite, see our en-suite bathroom ideas.
What affects the cost of a small walk-in shower?
We do not quote a figure for a shower alone, because it is priced as part of the whole bathroom. The things that move the price are the floor, the glass and the services, not the size of the shower itself.
- The floor. A tray where the waste already runs is the simplest route. A level floor, a moved drain or work in the joists adds labour.
- The glass. Made-to-measure glass costs more than a stock panel, and it is usually the better fit for a small room.
- Tile and cutting. Large formats need a flat substrate and careful setting-out, and every cut shows in a small room.
The design fee, by contrast, is stated on our site. It is £400 + VAT per bathroom, deducted from your subsequent order when that order exceeds £5,000 + VAT.
The bottom line
A walk-in shower fits a small bathroom when the room has a wet end and a dry end. Measure, draw to scale, put the shower across the full width of the far end and see what length is left for the door, WC and basin. Give up the bath or some vanity depth before you shrink the shower, and give the extractor, lights and sockets a position outside the spray. Choose a stepped or level floor knowingly. Use a door or deflector where the room is short, and plan a wet room or a different layout if nothing can stay dry. The drawing answers it, not a rule of thumb.
If you would like the room drawn properly, our bathroom design service produces layouts, elevations and a written specification for your own installer to work from. The design fee is £400 + VAT per bathroom, deducted from your subsequent order when that order exceeds £5,000 + VAT, and design usually takes around 2 to 4 weeks, depending on complexity. To see tiles at full size first, book a complimentary showroom appointment. If you are also weighing a larger room, see shower room ideas, and for surfaces once the plan is fixed, the best tiles for a walk-in shower. Large formats are on our large format porcelain tiles page.
Sources
- Ventilation: Approved Document F, GOV.UK, Volume 1 (dwellings), extract ventilation guidance.
- Access to and use of buildings: Approved Document M, GOV.UK
- DDL design projects: Aldenham Home and Stanmore Home.