The best Victorian bathroom ideas respect the house rather than copy it. Keep the proportions, the sash windows and the original floor if it survives, then use period patterns in modern porcelain: encaustic-effect floors, metro-style walls and a marble or stone look. Check the floor structure, ventilation and heating before you choose any tile.
In this guide 13 sections
- Victorian bathroom ideas at a glance
- What defines a Victorian bathroom?
- How do you get the period look with modern porcelain?
- Should you keep the original floor or tile over it?
- Can your floor carry a freestanding bath?
- What is the right way to heat a period bathroom?
- How do you ventilate a Victorian bathroom?
- How should you light a period bathroom?
- What do you need to check about listed buildings and conservation areas?
- How does a DDL designer approach a period bathroom?
- Which period tile goes where?
- What does a period bathroom cost?
- The bottom line
Victorian bathroom ideas at a glance
- Start from the room: tall ceilings, a sash window and the original floor line decide more than any tile does.
- Use an encaustic-effect or geometric tessellated-style floor as the one pattern, and keep the walls calm.
- Choose metro-style wall tiles in a plain, softly glossy finish, laid in a brick bond.
- Add panelling or a tiled dado at around waist height, then paint or tile above it.
- Give the bath a place in the room, not just a wall, and confirm the floor can carry it.
- Put heat under the tile, but only after the floor build-up has been checked.
- Plan extraction early, because period rooms are rarely designed for steam.
- Light the room in layers: a central fitting, wall lights by the mirror and soft light low down.
A Victorian or Edwardian house gives you something a new build cannot: proportion. The ceilings are tall, the windows are generous and the rooms were built to a logic that still works. Most period bathroom mistakes come from fighting that logic, so this guide starts with the building and ends with the tile. If you want the wider picture, our complete luxury bathroom design guide covers layout, budget and materials for any home.
What defines a Victorian bathroom?
A Victorian bathroom is defined by proportion and pattern: a tall ceiling, a sash window, a roll-top or cast-iron bath, panelled or tiled walls to waist height and a floor of geometric or encaustic tiles.
Some features belong to the building: the high ceiling, the sash window and, occasionally, original floorboards or a tessellated floor hidden under later vinyl. Others belong to the fashion: the roll-top bath, the metro tile and the pedestal basin.
The tile language is worth knowing in a little detail. Encaustic tiles are tiles with decoration inlaid into the surface in contrastingly coloured clay; the Victoria and Albert Museum records that the technique was revived in the nineteenth century and that Minton was one of the major makers. Tessellated floors are built from small geometric pieces fitted into a pattern. Metro tiles are small rectangles with a gently shiny face, usually laid in a brick bond. You do not need the originals to get the look. Modern porcelain reproduces all three, which matters a great deal in a bathroom.
How do you get the period look with modern porcelain?
Use porcelain for the patterns that historically needed hand-made tiles: an encaustic-effect or geometric floor, metro-style walls, and a marble or stone look for surfaces. You get the character of the period with a tile that is dense, easy to clean and suited to a wet room. Our guides to porcelain against ceramic and choosing luxury bathroom tiles explain why.
Encaustic-effect and geometric floors
Choose one pattern for the floor and let it carry the room. A black and white geometric field with a plain border looks right in almost any period house, and a muted encaustic design in clay tones suits a more rustic or cottage-leaning room. Scale the pattern to the floor: a small bathroom suits a tight, regular repeat, while a large room can take a bolder motif. Get a sample of the actual tile, because printed patterns vary in how crisp their edges are.
Metro-style walls
Metro-style tiles are the easiest period signal to add and the easiest to overdo. Keep to a plain colour, a soft gloss and a slim grout line in a close tone, and lay them in brick bond. Run them to waist height, or to the full wall in a shower area. A darker grout can look sharp on a drawing and busy in a room, so test it against the floor pattern before committing.
Marble and stone looks
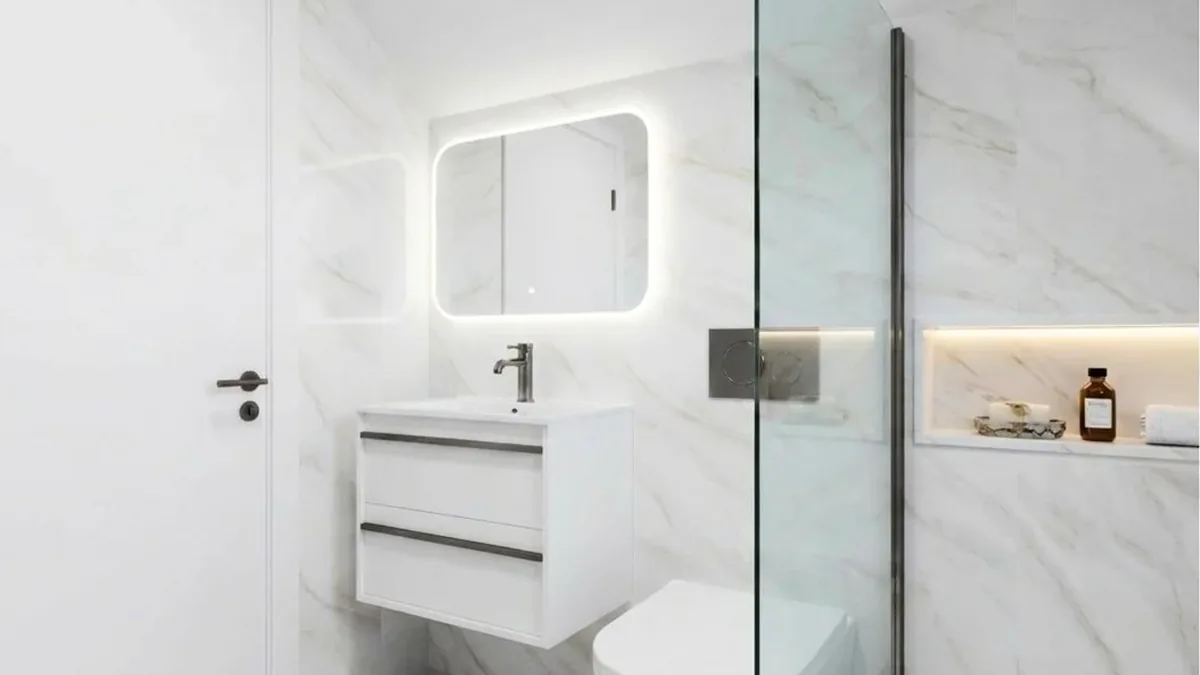
A marble-effect or stone-effect tile suits Victorian rooms and honed grey or white veining sits comfortably beside brass or chrome taps, in our judgement. See the marble-effect tiles Look Book and the stone-effect tiles Look Book for the surfaces DDL shows. If you are weighing real stone against porcelain, stone effect against natural stone gives the trade-offs.
Should you keep the original floor or tile over it?
Keep an original tessellated or encaustic floor if it is sound, because it is hard to replace like for like. If boards, a screed or a later covering sit underneath, a specialist should assess the surface first. Tiling over an unsound floor is how cracks start.
This paragraph is general reasoning, not a specification. Many period floors are timber, boards can move with humidity and temperature, and joists can flex under load. A rigid tile on a flexing floor is likely to crack, in the tile or the grout. That is why the substrate, not the tile, is the most important part of a period floor, and why the build-up is normally specified before the tile is chosen. The usual answers are to stiffen the floor, to lay a suitable board over it, or to use a decoupling layer, and which suits your house depends on what is under the boards. Your installer should confirm the build-up in writing.
Can your floor carry a freestanding bath?
Possibly, but do not assume it. A freestanding bath is heavy once it is full and occupied, and period floors are often timber on joists of unknown size. Ask a surveyor or structural engineer to confirm the floor can carry the bath where you want it before you buy anything.
The reason it matters is that a freestanding bath concentrates its weight on a small footprint. Where the bath sits relative to the joists, which way the joists run and whether there has been past notching for pipes all affect the answer. A surveyor or structural engineer can look at the actual floor and say what, if anything, needs strengthening. Structural work falls under Building Regulations, and the government publishes Approved Document A for the structural elements of a building. We have not tried to summarise what it requires for your floor: that is a question for your engineer and building control, not a general guide.
Position matters for looks as well. A freestanding bath looks best when you can walk round it, and in a narrow room, a bath under the window is often the natural plan. Plan the taps and waste before the floor is finished.
What is the right way to heat a period bathroom?
Underfloor heating under tile suits most period bathrooms, because tile conducts heat well and the room gains warmth without a radiator. The catch in an old house is the floor build-up: depth, insulation and the structure below all need checking before you commit.
As design reasoning rather than a measured result: in a tall room, a single wall radiator can leave the floor feeling cool, while heat from the floor warms the part of the room you stand in. Our post on whether underfloor heating is worth it under tiles covers the options and what they add to the floor height.
Settle the build-up early: a raised floor can leave a step at the door or a door that no longer clears, and that is far easier to fix on a drawing.
How do you ventilate a Victorian bathroom?
Plan mechanical extraction from the start, because steam that cannot escape can contribute to damp, stained plaster and peeling paint. Do not assume an older room was designed for a modern shower. Approved Document F sets the ventilation requirements, so check what applies to your job.
Steam that condenses on a cold old wall gets into places you cannot see. A well-placed extract fan ducted to the outside does more to protect the room than any paint finish, in our judgement. The government publishes Approved Document F covering ventilation requirements to maintain indoor air quality; your installer or building control can tell you what it means for a bathroom of your size. Do not rely on opening a sash window in winter.
How should you light a period bathroom?
Use layers: a central pendant or flush fitting, wall lights either side of the mirror and a low, warm accent such as a plinth or niche strip. High ceilings suit a statement fitting, but the mirror lights do the work. Electrical positions near water must be specified by a qualified electrician.
A bathroom with a tall ceiling and one central bulb feels flat, because the light falls from a long way up. Warm white tends to suit period tile and brass, while cooler light can make a creamy tile look grey. DDL's bathroom design service develops lighting and electrical guidance alongside the 3D views, floor plans, elevations, finishes and product specification, so lighting is planned as part of the scheme.
What do you need to check about listed buildings and conservation areas?
If your house is listed or in a conservation area, check with your local authority before you plan any alterations. Government guidance says that works to a listed building may require listed building consent, and that other consents, such as Building Regulations approval, may be needed separately. Rules differ by case.
The gov.uk planning practice guidance says works to listed buildings may require listed building consent, and that associated physical works may need separate planning or Building Regulations approval. For a bathroom, the points worth raising are anything that changes original fabric, such as a historic floor or fireplace, or a new extract through an outside wall. This is general advice, not a ruling. We cannot tell you whether your house is affected. Ask your local planning authority, and do it before you order.
How does a DDL designer approach a period bathroom?
This section is reasoning, not a case study: DDL's published projects, Aldenham and Stanmore, are not described as period houses. A designer would start with the room's proportions and structure, then settle the plan, then the pattern, then the finish. The tile comes last, not first.
DDL's published design projects describe a process where atmosphere, tile palette, layouts, lighting and specification are developed together, so the rooms feel resolved rather than selected piece by piece. You can see how that is presented in the Aldenham Home and Stanmore Home projects. The point is the method, and it transfers to an older building.
For a Victorian room, the same method would mean asking the building questions first. Where do the joists run? What is under the floor? Where can an extract duct leave the house? Which wall can take a tiled dado and which should stay plaster? With those answered, the pattern becomes a decision about the room, not a guess from a photo. The basin needs the same thought, because a period room usually wants a basin on a stand or a furniture-style unit rather than a wall-hung slab, and our guide on how to choose a vanity unit covers that decision.
Pattern scale is a layout question too. The right setting-out keeps a geometric floor looking intentional at the door and along the walls. Our guide to tile layout patterns explains the options, and DDL's bathroom design service produces the plan, visuals and specification that your own installer works from.
Which period tile goes where?
Choose by position. Pattern belongs on the floor, plain gloss belongs on the walls and a marble or stone look suits surfaces and feature areas. The table summarises where each tile type tends to work in a Victorian or Edwardian bathroom.
| Tile type | Best used for | Period feel | Watch for |
|---|---|---|---|
| Encaustic-effect porcelain | Floors, sometimes a niche back | Strong Victorian character | Busy pattern; keep the walls plain |
| Geometric tessellated-style porcelain | Floors with a border | Victorian and Edwardian | Setting out at the door and walls |
| Metro-style tiles | Walls, dado height or full height in the shower | Classic and adaptable | Grout colour; brick bond layout |
| Marble-effect porcelain | Walls, floors and shelves | Grand, formal | Heavy veining can overpower a small room |
| Stone-effect porcelain | Floors and larger walls | Calm, country or Georgian-leaning | Choose a finish with some grip underfoot |
What does a period bathroom cost?
We cannot give a single figure, because the cost of a period bathroom depends more on the building than on the tile. The cost drivers are listed below, and our luxury bathroom cost guide covers the wider budget picture.
- Floor structure: strengthening or boarding a timber floor before tiling.
- Wall condition: replastering or lining uneven walls so tiles sit flat.
- Pipework and drainage: moving a waste or soil pipe in an old house.
- Heating and extraction: low-build underfloor heating and ducting to the outside.
- Bespoke work: panelling, a made-to-measure vanity or a pattern that needs careful setting out.
- Consents: any listed building or conservation area requirements, if they apply.
DDL's bathroom design fee is £400 + VAT per bathroom, deducted from your subsequent order when that order exceeds £5,000 + VAT. Design usually takes around 2 to 4 weeks, depending on project complexity.
The bottom line
A good Victorian bathroom starts with the building and ends with the tile. Keep the proportions, the window and any original floor that survives. Use encaustic-effect or geometric porcelain on the floor, plain metro-style tiles on the walls and a marble or stone look for surfaces. Before you choose a single tile, have the floor checked by a surveyor or structural engineer, plan the heating and extraction, and ask your local authority about consent if the house is listed or in a conservation area. Do those things in that order and the finished room looks as if it always belonged.
DDL's Watford showroom is by appointment only. If you are planning a period bathroom, read about the bathroom design service, which costs £400 + VAT per bathroom, deducted from your subsequent order when that order exceeds £5,000 + VAT, or book a private showroom appointment to talk it through first.
Sources
- GOV.UK, Structure: Approved Document A, building regulation in England covering the structural elements of a building.
- GOV.UK, Ventilation: Approved Document F, building regulation in England for the ventilation requirements to maintain indoor air quality.
- GOV.UK, When is permission required?, planning practice guidance stating that works to listed buildings may require listed building consent and that separate Building Regulations approval may be needed.
- Victoria and Albert Museum, Floor Tile (A.W. Pugin) collection record, for the description of encaustic tiles as inlaid with contrastingly coloured clay.
- DDL Tiles Bathroom Design, Appointments and Showroom pages, for the design fee, design pack and appointment wording.