The bathroom ideas that do not date are about material and light, not colour: one stone-look surface carried across walls and floor, large tiles with matched grout, a wall-hung vanity, storage built into the walls and light in layers. Keep fashion to paint, towels and art, which you can change in a weekend.
In this guide 11 sections
- Ten ideas that will not date
- One surface, carried everywhere
- Inside our Aldenham Bed 3 bathroom
- Warm palettes age better than cool ones
- Furniture that floats, storage that is built in
- Which tap finish will still look right?
- Light in three layers
- Matt underfoot, polish on the walls
- Where bold ideas belong
- How do you redesign a bathroom layout so it lasts?
- Start with the lead surface
A bathroom is the one room nobody wants to redo. Refitting it means weeks without it, trades through the house and a bill that adds no floor space, so every idea has to pass one test: will it still look deliberate in ten years, or will it date the room as precisely as a timestamp?
Ten ideas that will not date
- Carry one stone-look porcelain across the walls and floor, so the room reads as a single surface.
- Go large on the walls, 600x1200mm or bigger, so you see stone rather than a grid.
- Match the grout to the tile.
- Build the palette from sand, warm white and greige, then add one timber.
- Hang the vanity on the wall, size it to that wall and run a low strip of warm light beneath it.
- Recess the storage: a niche or shelf set into the wall, its edges on the grout lines.
- Choose one metal finish for everything your hand touches.
- Light the room in three layers on dimmers: walls, mirror and a low glow.
- Keep the floor matt or textured, and save polish for a wall that catches the light.
- Spend your boldness in the cloakroom, not the family bathroom.
One surface, carried everywhere
A room with one clear lead material looks intentional. A room where four materials compete looks assembled, however good each one is on its own.
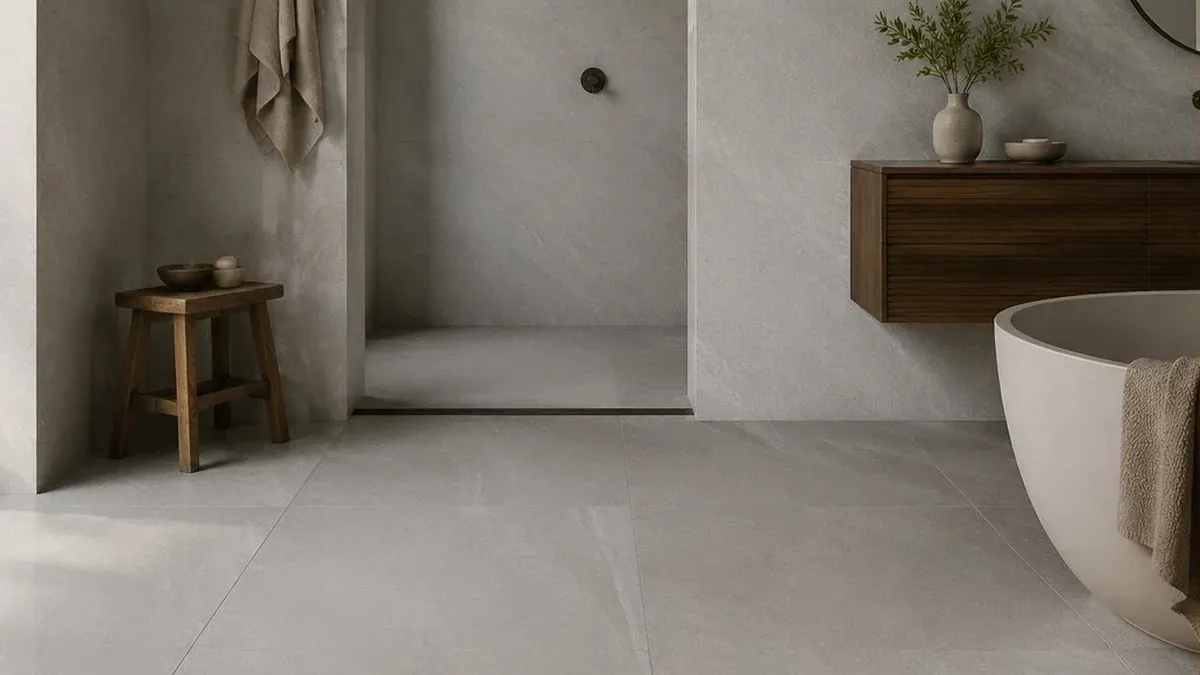
Choose one hero, perhaps a soft-veined marble look, a quiet limestone or a warmer stone, and give it the surfaces that matter: the wall behind the vanity, the shower enclosure, the floor running through. In the room setting below, one veined stone look covers the floor, a full-height wall and both basin plinths, and the eye takes it in as a single block of stone rather than a set of tiles.
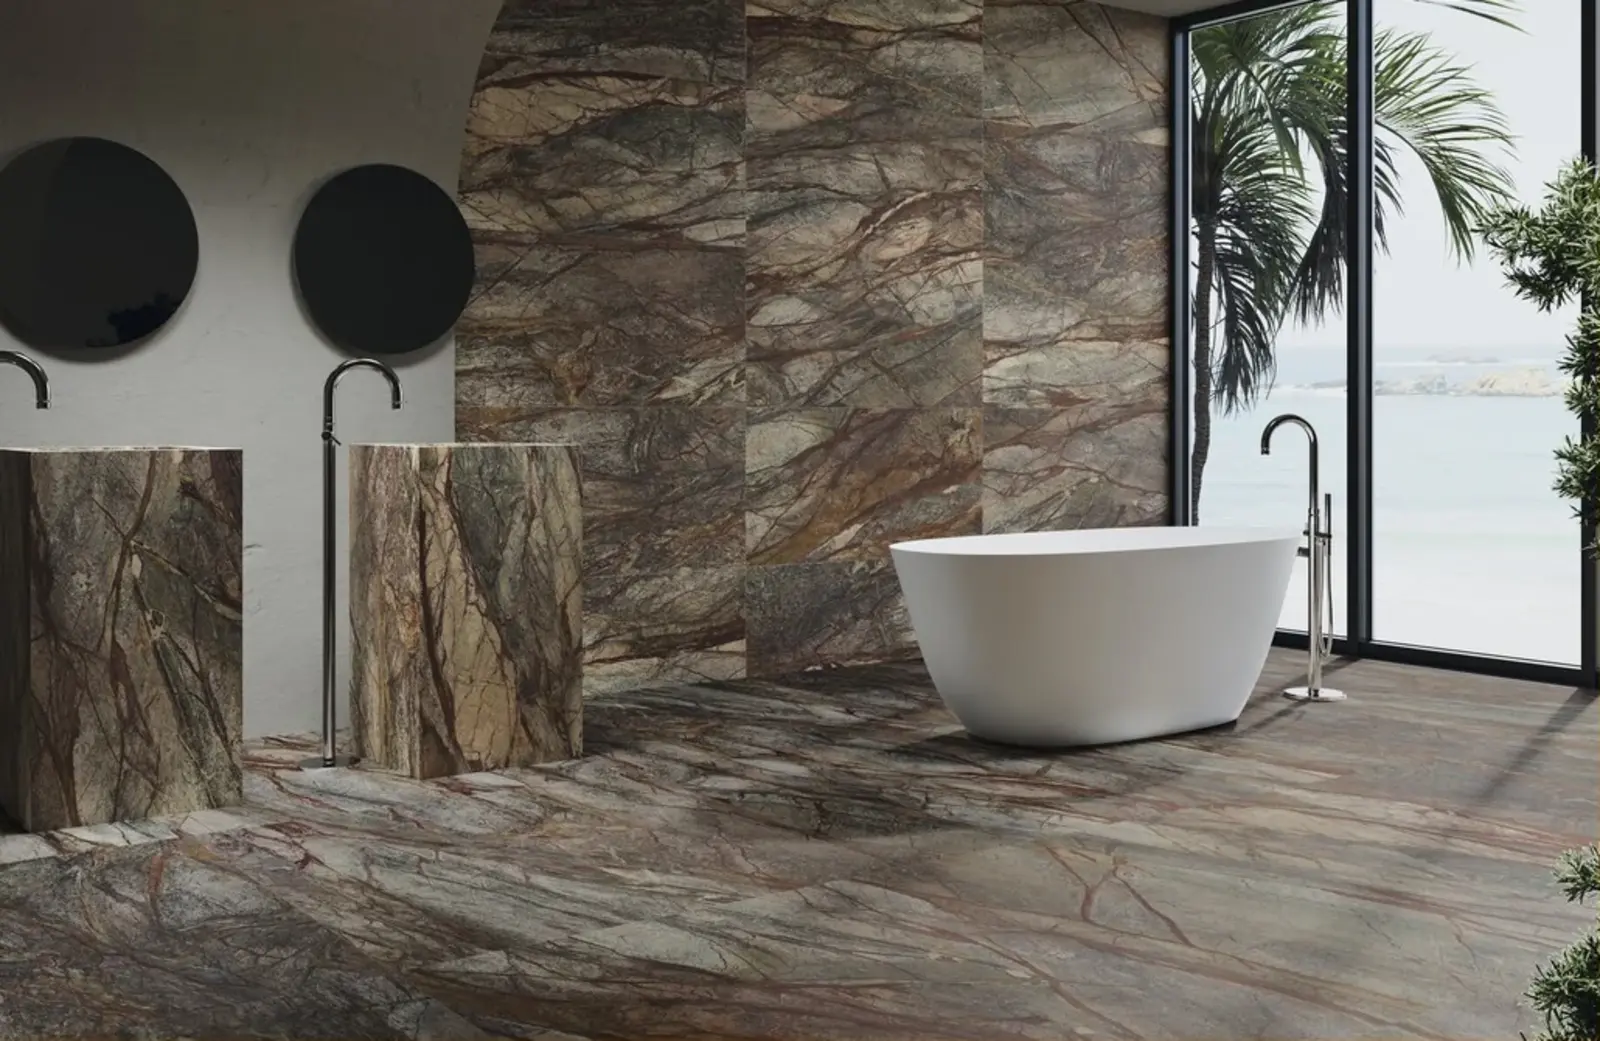
Format does the rest. A wall in 600x1200mm tiles has a fraction of the joints of the same wall in small brick-shaped tiles, so the stone shows and the grid recedes. Porcelain also earns its place in a room that gets wet twice a day: as a group BIa tile, it absorbs 0.5% of its weight in water or less (BS EN 14411).
Match the grout to the tile. Dark grout on pale tile outlines every joint, and that outline ties a bathroom to the year it was fitted faster than the tile itself.
The catch with large formats is setting-out. In a bathroom every cut is on show, so the position of the first tile decides whether the finished room looks planned or squeezed, and that belongs on the drawing, not on the day.
Inside our Aldenham Bed 3 bathroom
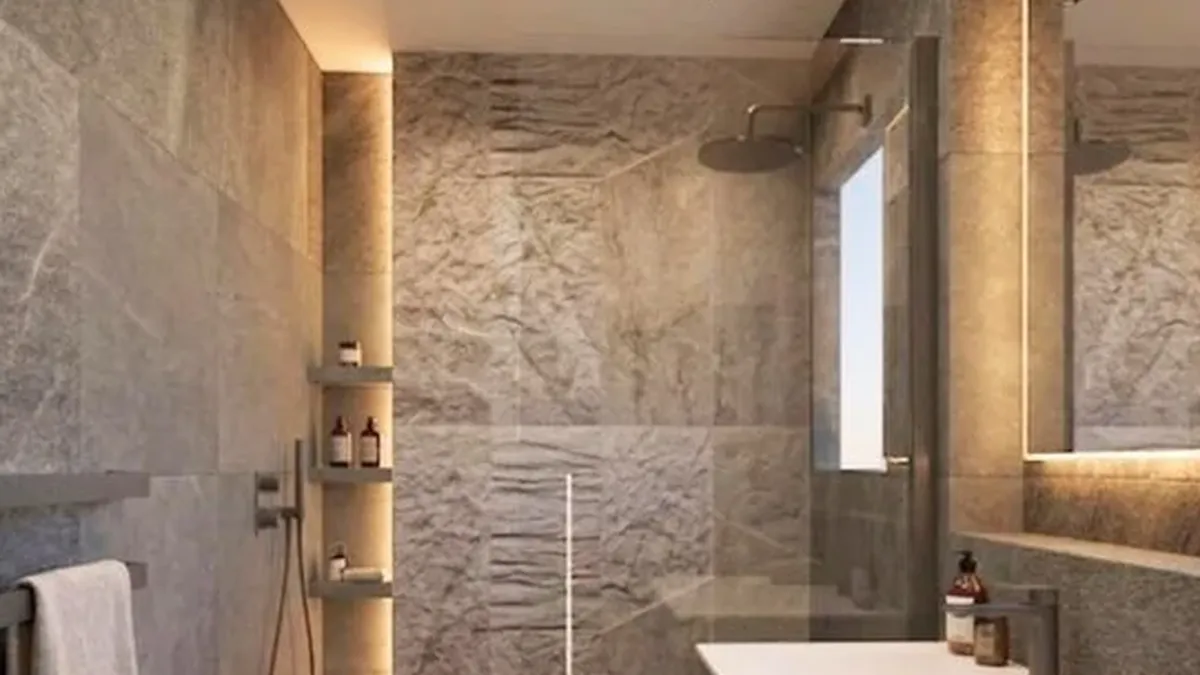
The Bed 3 bathroom in our Aldenham project shows how quiet a room can be and still feel finished. The direction is soft and neutral: a textured stone-look feature wall, a plainer tile around the bath, a wall-hung vanity and warm metal at the tap.
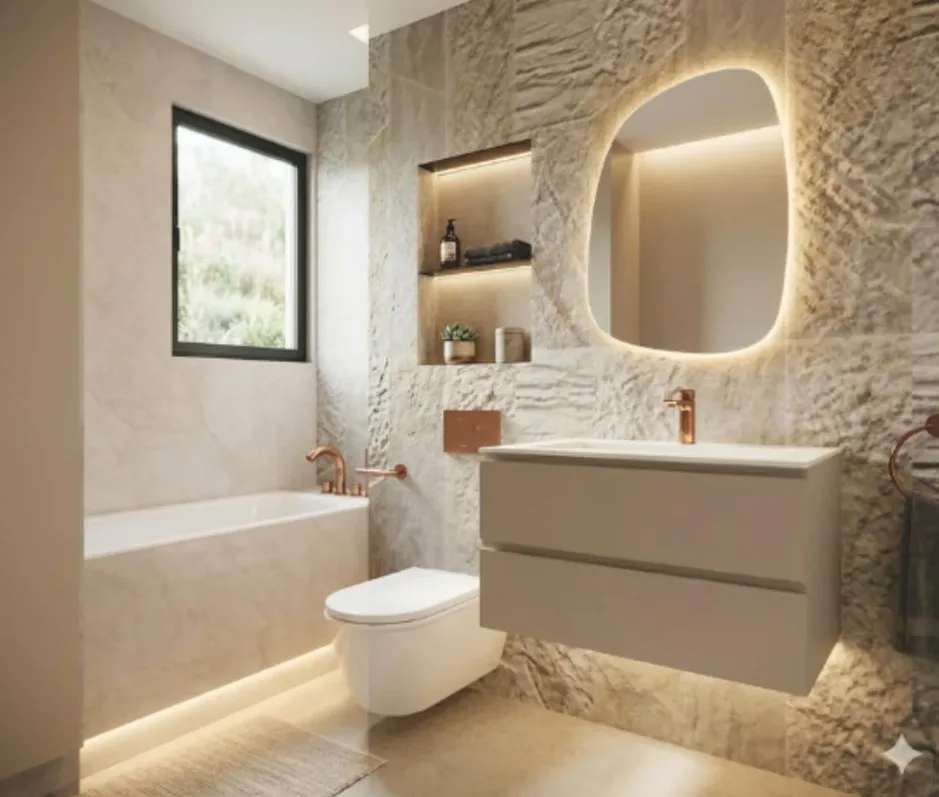
The idea worth taking from it is the recess beside the mirror. Its two shelves are part of the wall and lit from within, so the bottles have a home and nothing crowds the vanity top.
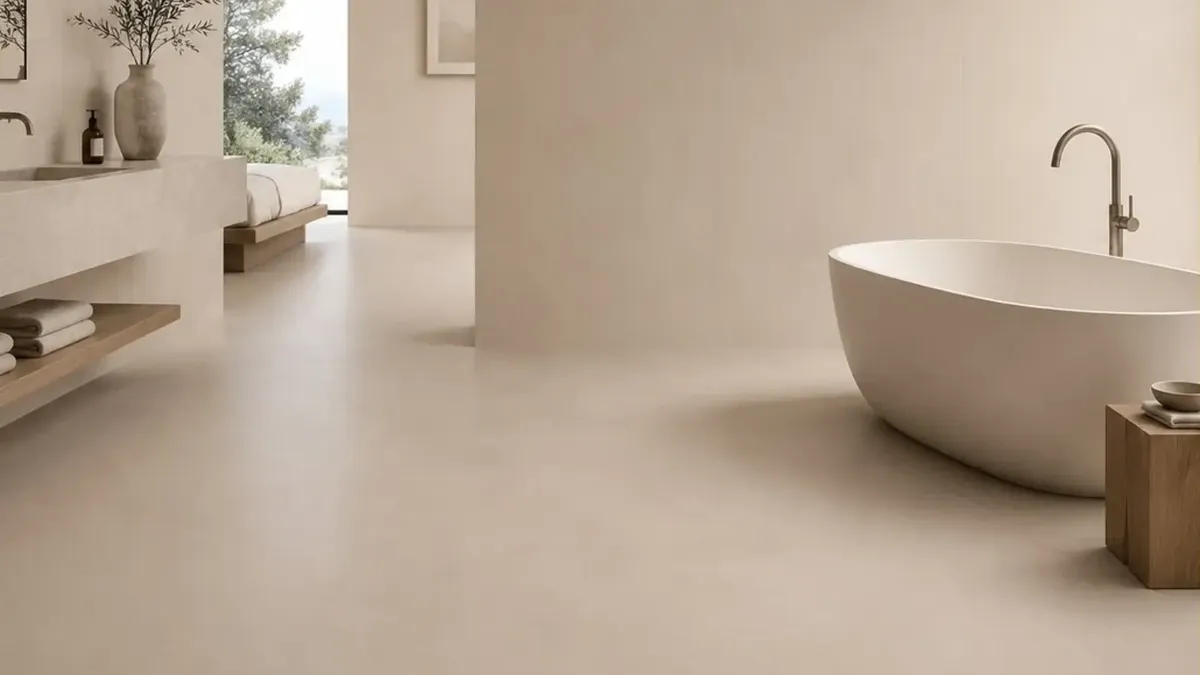
Open shelving is not the problem, then. A shelf designed into the wall, like this one, or the timber shelf under the basin in the room at the top of this page, lasts as long as the room does. What dates a bathroom is storage that arrived afterwards: the wire caddy in the shower, the freestanding unit squeezed in beside the WC.
To try this idea on your own room, book a complimentary showroom appointment and we will put a textured stone look beside a plainer partner tile, a timber and your chosen metal, at full size up to 1200x1200mm in real light. Bring photos of the room and the square metres of each wall and floor.
Warm palettes age better than cool ones
Sand, warm white, greige, soft timber and plaster tones sit comfortably with whatever furniture, towels and paint come later. None of them belongs to one decade.
The combination most closely tied to a recent decade is cool grey tile with white sanitaryware and chrome, the default bathroom of the 2010s. If you like grey, a warmer greige keeps the calm without the date stamp, especially beside timber or a warm metal.
Warm does not have to mean beige everywhere. The guest bathroom in the same Aldenham house uses clean white stone with black accents, and it holds together for the same reason the Bed 3 room does: the palette is tight.
Furniture that floats, storage that is built in
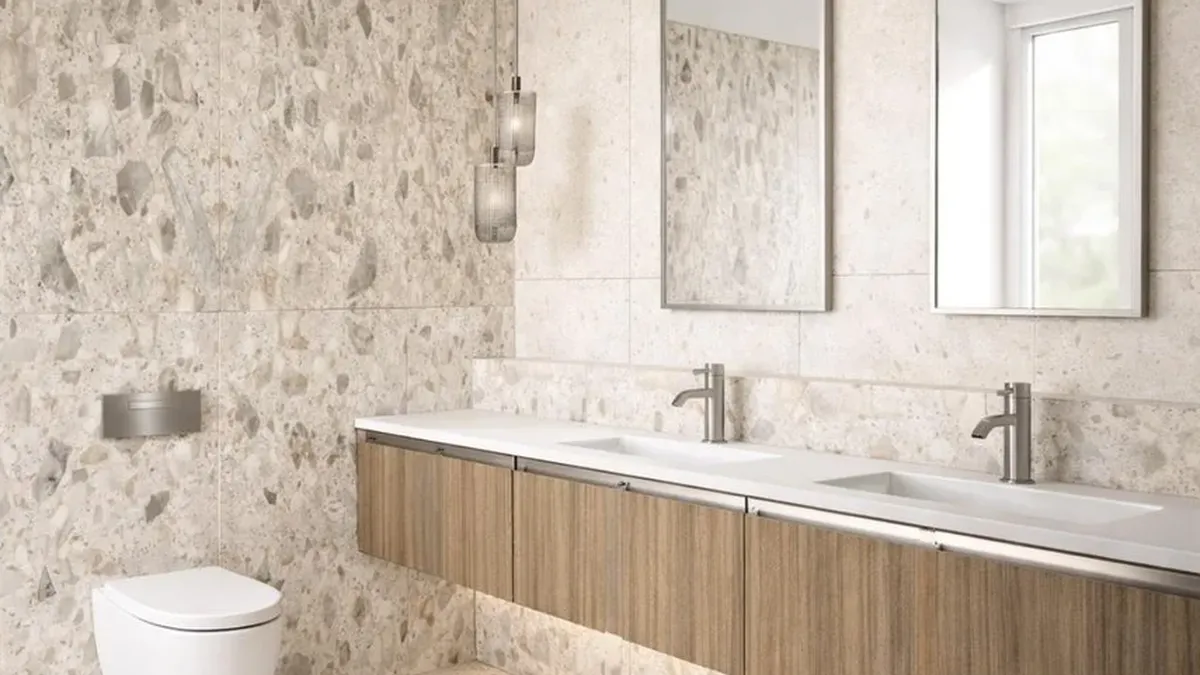
A wall-hung vanity shows more floor, so the room feels larger and the tile runs unbroken to the wall. A low strip of warm light underneath doubles as a night light.
Size the vanity to its wall rather than to a catalogue width. A unit that stops a few centimetres short leaves a gap that collects dust and looks like the compromise it is, which is why we have offered bespoke Italian vanity units since 2024. Drawers beat doors, because you can see what is at the back.
Niches follow the same thinking. Plan them on the drawing so the top and bottom sit on grout lines, put them on a wall the shower spray does not hit directly, and line them in the lead tile so they read as part of the surface rather than a hole in it.
Which tap finish will still look right?
Judge a finish by how it will look after years of daily use, not on a display wall. As a general view, polished chrome is the easiest finish to keep looking new, and it is not tied to any one moment. Brushed nickel and brushed brass are warmer and hide water marks well.
For any colour, ask whether it is PVD, physical vapour deposition, which wears far better than a plated colour. Most of Hertfordshire has hard water, so matt black and other dark finishes show limescale quickly unless they are wiped after use.
Whatever you choose, use one finish for everything your hand touches: taps, shower valve, handles and rails. A second metal can appear in a mirror frame or a light fitting, where it looks like a decision rather than a mismatch. Spend on the valves too, because a finish only lasts as long as the cartridge behind it.
Light in three layers
A single ceiling light is the surest way to date a bathroom. It lights everything evenly and flatters nothing, least of all a face at the mirror.
- Recessed lights placed to wash the walls, which shows the lead material at its best.
- Light at the mirror, from the sides or from a lit mirror, so faces are lit without shadows.
- A warm, low glow in a niche, under the vanity or along a ledge, for late evenings.
Put each layer on its own dimmed circuit and keep the low layer warm. Plan the light with the tiles: a polished tile turns every downlight into a hotspot, while a textured one lets light graze across its surface. Bathroom electrics follow their own zones under BS 7671, and some of the work is notifiable under Approved Document P, so agree every position with a qualified electrician before the walls close.
Matt underfoot, polish on the walls
Polished floor tiles look beautiful dry and feel treacherous wet. Choose a matt or structured finish wherever feet get wet, and use polish where it does its best work, on a wall that catches light from a window or a wall-washer. Our comparison of matt and polished tiles covers the trade-off in more depth.
Where bold ideas belong
Boldness is not the enemy of a lasting bathroom; scale is. A dark or patterned floor in a cloakroom is a decision you enjoy every time you open the door. The same pattern on three walls of a family bathroom tires within a few years, and it is far more expensive to undo.
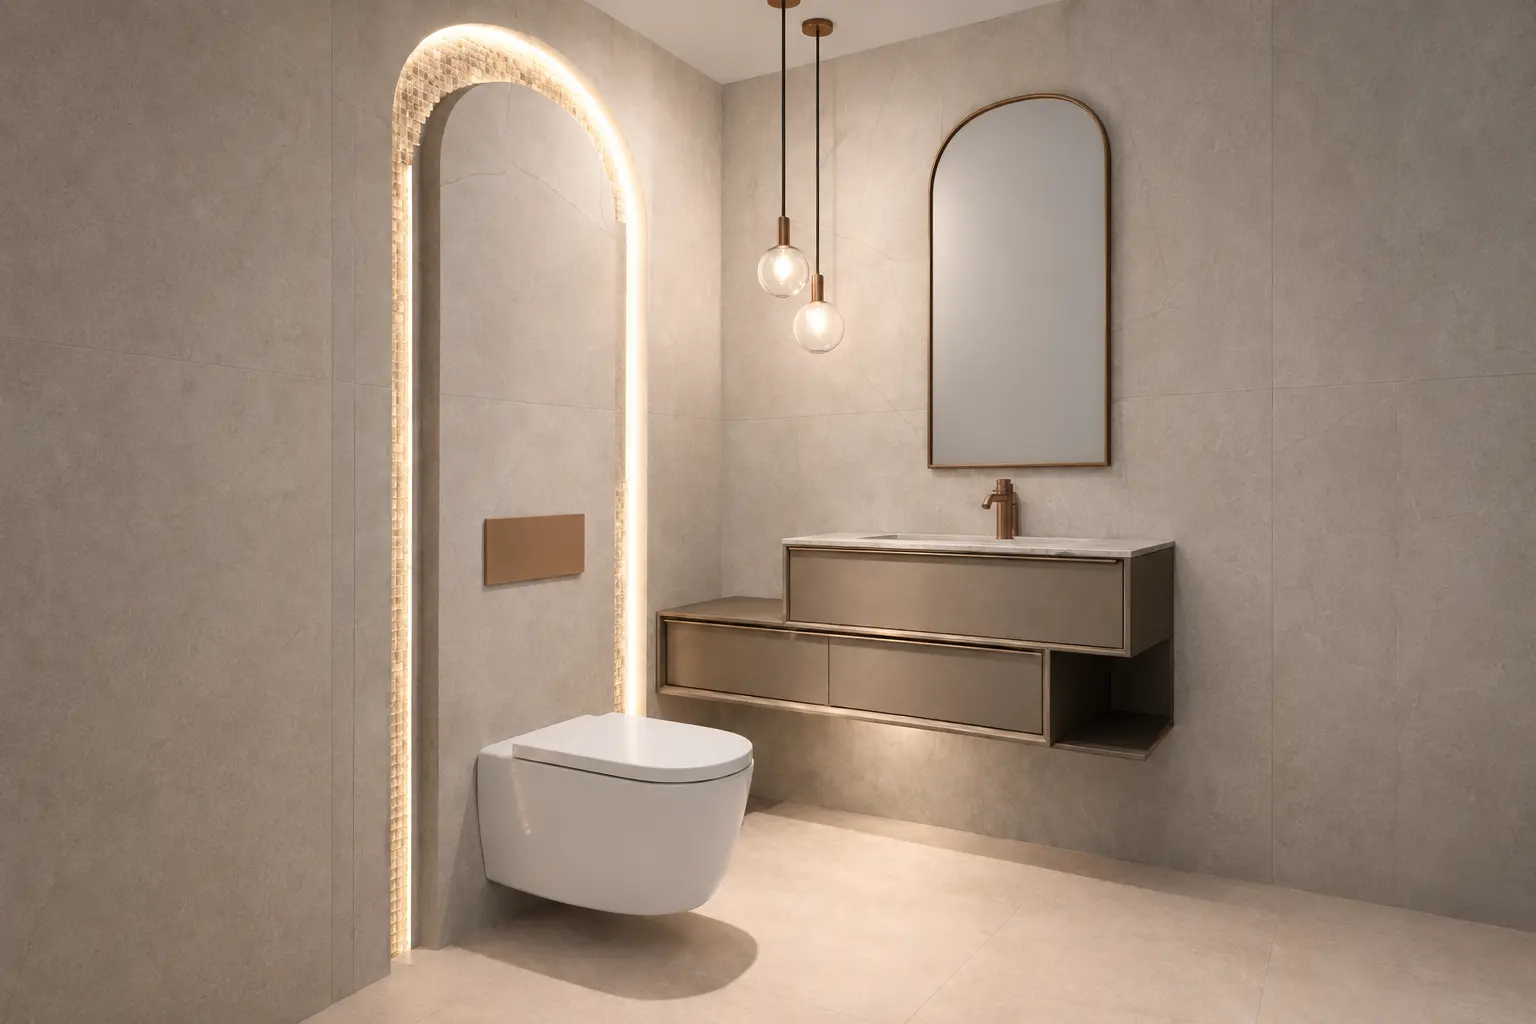
The Stanmore cloakroom in our portfolio is the measured version. One quiet stone look covers the walls and floor, and the drama comes from a single source: an arch of LED light, echoed in the shape of the mirror, with copper tones at the tap and flush plate.
For colour, the safest place is somewhere you can change in a weekend: paint, towels, art, a rug. If you want a verdict on which of this year's tile looks will last, our bathroom tile trends post takes them one by one.
How do you redesign a bathroom layout so it lasts?
Start from the view through the door, then place the plumbing where it is easiest to serve. Give that first view to something worth seeing, such as the vanity wall or the lead tile in the shower, never the WC. Keep the WC close to the soil stack, because moving it far is where layout changes become expensive.
Fix the layout on a scaled drawing before choosing a single product. The usual layout mistakes, from glass in the wrong place to lighting planned after the tiling, are listed in our luxury bathroom design guide.
Start with the lead surface
Every idea on this page starts with one choice. Get the lead surface right, at full size, and the palette, the metal and the light follow from it.
Book a complimentary showroom appointment to see stone, marble and limestone looks at full size beside timber and metal finishes, and bring photos of the room and the square metres you need. If you would like the whole room designed, our bathroom design service is £400 + VAT per bathroom, deducted from your subsequent order when that order exceeds £5,000 + VAT. Design usually takes 2-4 weeks, so a scheme started now can be drawn up before Christmas.
Sources
- BS EN 14411: ceramic tiles; porcelain is group BIa, with water absorption of 0.5% or less.
- Approved Document P: electrical safety in dwellings (GOV.UK).
- BS 7671: Requirements for Electrical Installations (IET Wiring Regulations), including bathroom zones.