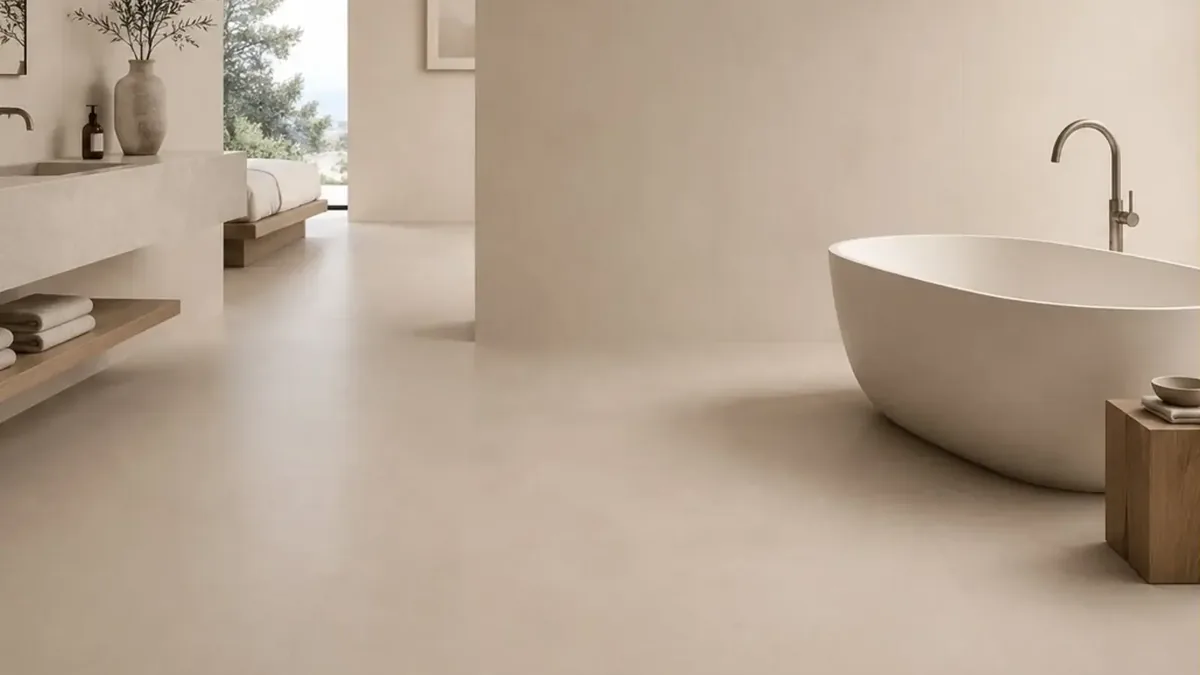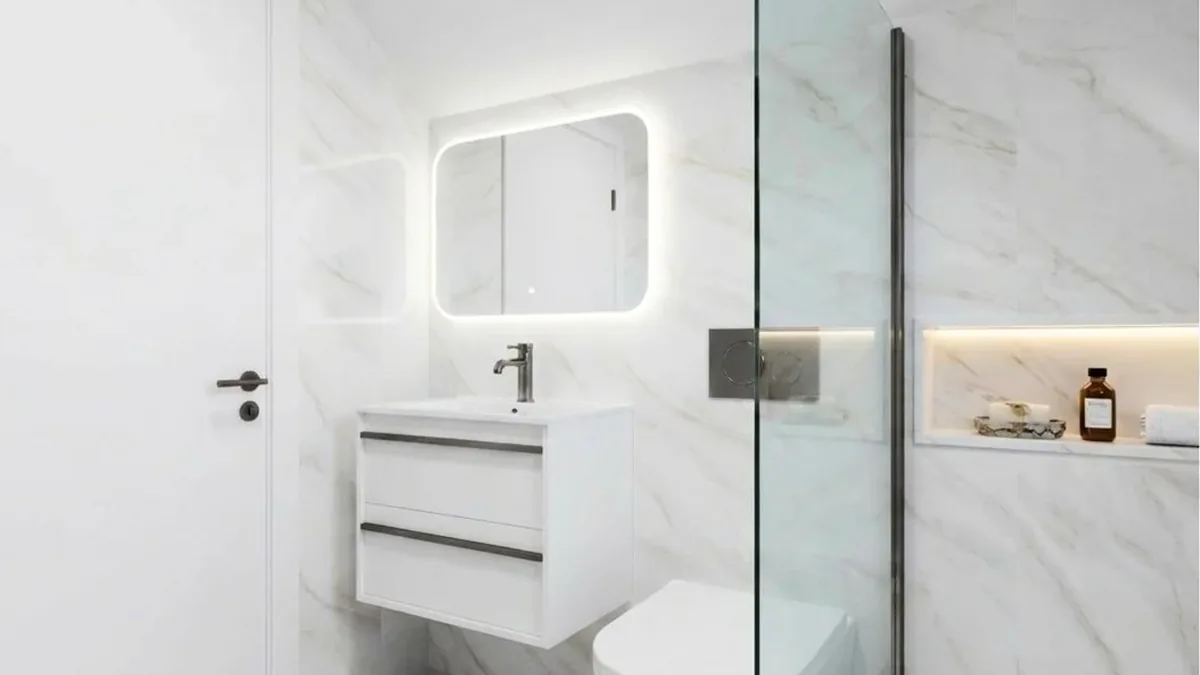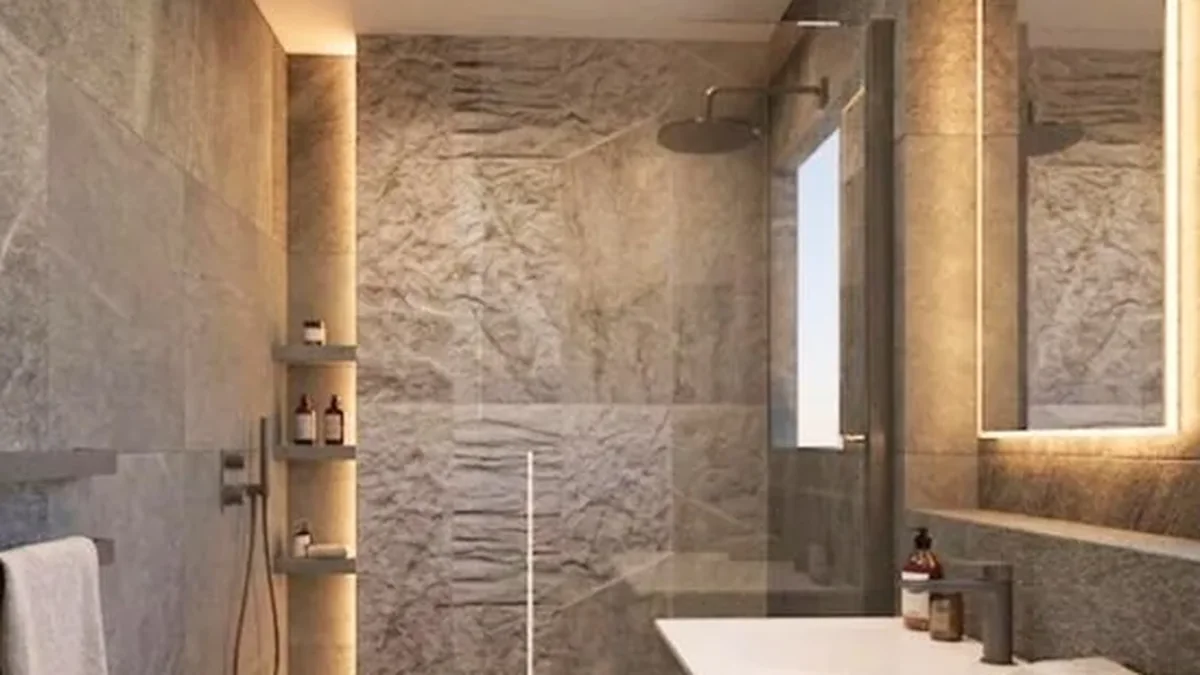
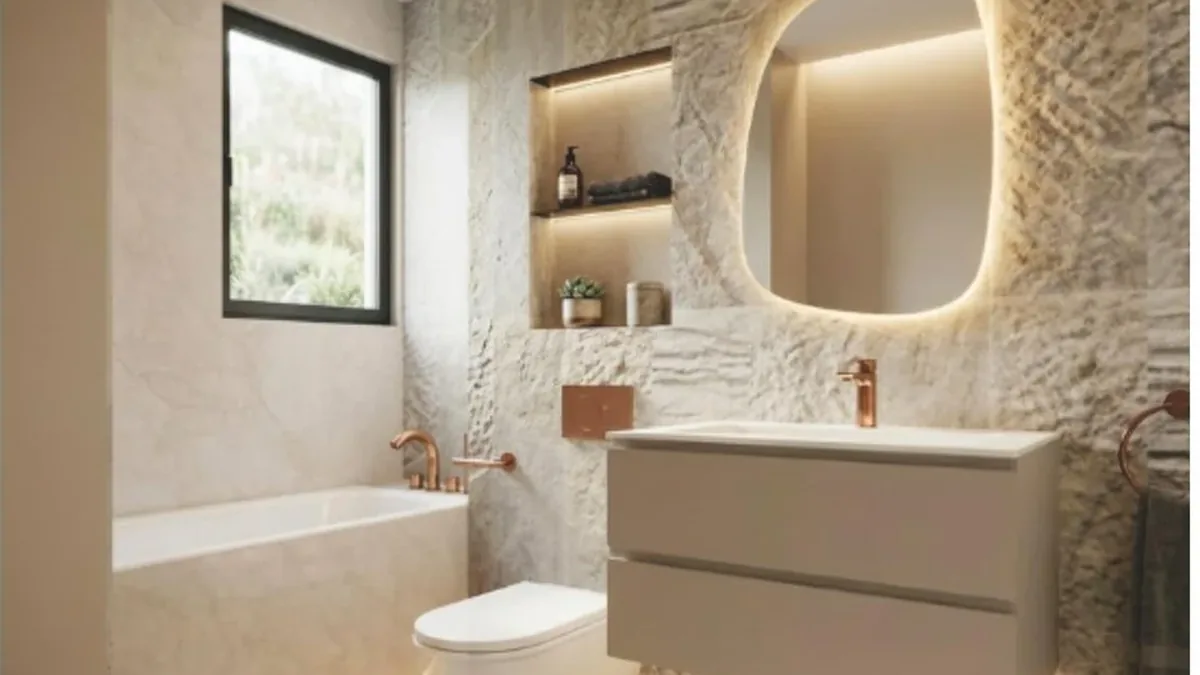
The best bathroom lighting ideas use layers, not one ceiling fitting: soft ambient light to wash the walls, face-height task light at the mirror, a low accent glow in niches, ledges and under the vanity, and dimming across all of it. Every fitting must also be rated for its zone under BS 7671.
In this guide 14 sections
- Bathroom lighting ideas at a glance
- What are the layers of bathroom lighting?
- How should you light a bathroom mirror?
- How do you light walls so tile looks its best?
- What colour temperature and CRI suit tiled bathrooms?
- How do you stop glare and reflections on polished tiles?
- How do you use accent lighting in niches, ledges and under the vanity?
- How should you light a shower area?
- What are the bathroom zones and IP ratings for lighting?
- Who can install bathroom lighting, and what do the regulations say?
- Why does dimming matter in a bathroom?
- How a DDL designer approaches bathroom lighting
- What does bathroom lighting cost?
- The bottom line
Lighting is usually the last thing a bathroom plan settles and the first thing a visitor feels. It also decides how your tile looks. The same porcelain can read as deep and veined or as flat and grey, depending on where the light comes from and what colour it is. Here is how to plan it as part of the room, not as a late purchase, including the safety rules that apply to wet areas.
Bathroom lighting ideas at a glance
- Three layers as a minimum: ambient, task and accent.
- Mirror light at both sides of the face, or a backlit mirror, never a single downlight above.
- Ceiling lights set towards the walls so the beam grazes the tile.
- One colour temperature across the room, usually warm white, with the datasheet colour rendering checked.
- LED strips in niches, on ledges and under a floating vanity for a low evening glow.
- Dimming on the ambient and accent circuits, so the room has a bright mode and a quiet one.
- A separate, sealed fitting in the shower, chosen for its zone.
- Gloss tiles checked in the room's real light, because they mirror the fittings.
What are the layers of bathroom lighting?
A well-lit bathroom has three layers. Ambient light fills the room and washes the walls. Task light sits at the mirror and the shower, where you need to see detail. Accent light is low and warm, in niches, on ledges and under the vanity, and sets the mood. Each layer is on its own switch so you can mix them. Most bathrooms get only the first layer, and the ceiling lights the floor well and the walls badly, yet the walls are most of what you see.
How should you light a bathroom mirror?
Light the face from both sides at roughly face height, or use a mirror with an even backlit glow. Light from above throws shadow into the eye sockets and under the nose, which is unflattering and makes shaving or make-up harder. A single downlight above the mirror is the weakest option.
Side lights work because they fill shadow instead of making it. Wall lights either side of a mirror, or a tall mirror with a lit edge, both do the job. A backlit round or arched mirror also adds a soft halo on the tile behind it, which gives the wall depth without any visible fitting.

How do you light walls so tile looks its best?
Place ceiling lights closer to the wall than the centre of the room so the beam skims the surface. Light that travels across a tile shows its veining, relief and texture. Light that lands straight on it flattens them. If you have paid for a veined or structured tile, grazing light is what shows it.
The trade-off is that light skimming a wall shows uneven joints and wall flatness too, so judge wall tiles under the light they will live with. Our guide to matt versus polished tiles covers how finish changes this.
What colour temperature and CRI suit tiled bathrooms?
Colour temperature, in kelvin, describes how warm or cool the light looks. Colour rendering, shown as CRI on a scale to 100, describes how truthfully the light shows colours. For a tiled bathroom, choose warm white light and a high CRI, and use one colour temperature throughout so the tiles do not shift from fitting to fitting.
Warm white LEDs sit at the lower end of the kelvin scale and cooler "daylight" ones higher, so the datasheet tells you which you are buying. Warm light flatters creams, taupes, warm greys and brass. Cooler light makes the same tiles look sharper and bluer, and can make white marble effects feel clinical. Neither is wrong. The mistake is mixing them, so the wall looks one colour at the mirror and another over the bath.
CRI matters because a tile is a colour decision. A low-CRI lamp can dull a warm stone effect or push a green towards grey. Ask for the declared CRI on the datasheet, compare lamps if you can, and give extra attention to the mirror, where skin tone is judged as well. We have not quoted target figures for either kelvin or CRI; your designer should specify them for your scheme and test them against your tile samples.
How do you stop glare and reflections on polished tiles?
Keep bare light sources out of the line of sight of a glossy surface, and use diffused or recessed fittings. A polished or high-gloss tile mirrors what faces it, so a badly placed downlight appears twice, once in the ceiling and once in the floor or wall. Large-format tiles make it more obvious, because fewer joints break up the reflection. Over a polished floor, move downlights off the walking line or choose shielded fittings. Matt and softly structured finishes scatter light and are far more forgiving. Our luxury bathroom design guide covers choosing finish and layout together, and the large-format porcelain range is easiest to judge in person.
How do you use accent lighting in niches, ledges and under the vanity?
Run a warm LED strip along a niche, a ledge or beneath a floating vanity, with the source hidden so only the glow shows. Accent light is what makes a bathroom feel designed. It also doubles as a night light, so you can leave the main lights off after dark.
Niches and ledges need planning before the tiles are set, because the channel, the cable route and the tile cut all share the same few millimetres. Our walk-in shower ideas post shows where a niche should sit relative to the spray. A lit shelf also works as a place to put things, which links to how storage is planned in our guide to bathroom storage ideas.
Under a wall-hung vanity, a low strip lights the floor and makes the unit appear to float. In a cloakroom or small room, one lit feature, such as an arched recess, can carry the whole space.

How should you light a shower area?
Treat the shower as its own lighting scene, separate from the room. Glass reflects, so place the overhead light to show the tile and the person rather than the screen, and keep a warm accent glow for the evening. Choose fittings by their rating for the zone, not by looks alone, as covered next. Niche positions are covered in our walk-in shower guide, so we do not repeat them here.
What are the bathroom zones and IP ratings for lighting?
BS 7671, the UK wiring standard, divides a bathroom into zones around the bath or shower, and each zone needs fittings with a minimum water-protection (IP) rating. Zone 0 is inside the bath or shower tray, Zone 1 is the space above it, and Zone 2 is a band around Zone 1. The closer to the water, the higher the rating.
In outline, as the IET describes Section 701 of BS 7671: equipment in Zones 1 and 2 needs a degree of protection of at least IPX4, or IPX5 where it may be exposed to water jets, for example for cleaning. The height of Zones 1 and 2 is limited by the horizontal plane 2.25m above the finished floor or the highest fixed shower head or water outlet, whichever is higher, and Zone 2 reaches 0.6m beyond Zone 1. Section 701 sets no additional water-ingress requirement beyond Zone 2, though a fitting suited to steam and condensation is still sensible. NICEIC also gives IPX7 for Zone 0, inside the bath or tray.
The precise zones depend on the bath, the shower tray, any fixed partitions and the shower head position, and the standard is amended over time; the IET article describes the 17th Edition. You should not rely on a summary. Your electrician confirms the zone and the rating of each fitting before anything is ordered.
| Area | What it is | Lighting rule of thumb |
|---|---|---|
| Zone 0 | Inside the bath or shower tray | IPX7 (NICEIC), with tight limits on what may be fitted |
| Zone 1 | Above the bath or tray, up to 2.25m or the highest fixed shower head | At least IPX4, IPX5 where jets are used for cleaning |
| Zone 2 | A band 0.6m beyond Zone 1 | At least IPX4, IPX5 where jets are used for cleaning |
| Outside the zones | The rest of the room | No extra Section 701 ingress rule, but choose for steam |
Who can install bathroom lighting, and what do the regulations say?
New circuits, and changes to existing circuits in the space around a bath or shower, are notifiable work in England. Under Approved Document P, the Building Regulations guidance on electrical safety in dwellings, that work must be notified and certified, by a registered competent person or through building control, and carried out to BS 7671.
The gov.uk guidance defines a "special location" in a bathroom as the space around the bath or shower, up to 2.25m high and 0.6m from the edge of the bath or tray, or 1.2m from the shower head where there is no tray. Adding to or altering existing circuits within it, or installing a new circuit, is notifiable. Approved Document P also says that other electrical work in a dwelling should be designed, installed and tested to BS 7671.
In practice, your electrician, not you and not the tile fitter, signs off the lighting. Keep the certificate. Approved Document P covers England, so if the property is in Wales, Scotland or Northern Ireland, ask your electrician which rules apply. This post gives no wiring instructions, on purpose.
Why does dimming matter in a bathroom?
Dimming lets one room do two jobs: bright and clear for the morning, soft and low for a bath. It also shapes how tile looks, because lower, warmer light gives a stone effect more depth. Dim the ambient and accent layers, and leave the mirror light on its own control. Dimmers, drivers and LED lamps must be compatible, or you get flicker, so specify matched components and have them tested in the finished room.
How a DDL designer approaches bathroom lighting
DDL's project pages describe atmosphere, tile palette, layouts, lighting and specification as developed together, so the rooms feel resolved rather than selected separately. Lighting is planned alongside tile, not after it, because the tile decides where light can be hidden and where it will bounce.
The Aldenham Home project lists "LED planning" for the master en-suite and "lighting control" for a compact bedroom bathroom, and the Stanmore Home cloakroom is built around an arched LED detail. The Stanmore master en-suite layout plan lists a ledge with LED and a niche with LED. See both in the Aldenham Home and Stanmore Home design projects.
As a matter of general design reasoning, the order is: fix the mirror and shower positions first, then the tile layout, then the light positions that fall out of both, then the finish checks. DDL designs and specifies; your own installer and electrician work from that written specification.
What does bathroom lighting cost?
We do not quote a lighting price here, because it depends on the number of circuits, the mirror and fittings you choose, the dimming, and how much needs chasing in before tiling. Lighting is part of a full bathroom budget; our luxury bathroom cost guide shows how the whole scheme is built up. Deciding these on the drawing is cheaper than adding them after tiling.
The bottom line
Good bathroom lighting is a layered plan, not a single fitting. Light the mirror from the sides, wash the walls with grazing ambient light, add low accent glow in niches and under the vanity, and put the ambient and accent layers on dimmers. Choose one warm colour temperature, check the CRI, and test your tile samples under it. Keep bare sources away from polished surfaces. And treat the zones as non-negotiable: every fitting must suit its zone under BS 7671, and new or altered circuits near a bath or shower must be certified by a competent person. Settle all of this on the drawing, before the tiles are set.
If you would like lighting, tile and layout planned as one scheme, start with a complimentary showroom appointment, where you can see tiles in real light. The next step is our bathroom design service at £400 + VAT per bathroom, deducted from your subsequent order when that order exceeds £5,000 + VAT. Design usually takes 2 to 4 weeks. DDL designs and specifies; your installer works from the written specification. For a dark-and-light scheme, see our black and white bathroom ideas, and for the unit under the mirror, how to choose a vanity unit.
Sources
- Approved Document P: electrical safety, dwellings (gov.uk, 2013 edition), for the special location definition, notifiable work, certification and the requirement to comply with BS 7671. The 2013 edition is the one listed as current and refers to BS 7671:2008 with Amendment 1:2011, so your electrician works to the edition now in force.
- Section 701, locations containing a bath or shower (IET), for the IPX4 and IPX5 requirements and the zone height and width limits. It describes the 17th Edition.
- Bathrooms and electrics (NICEIC), for the IPX7 figure for Zone 0. BS 7671 itself is a paid standard and was not opened.