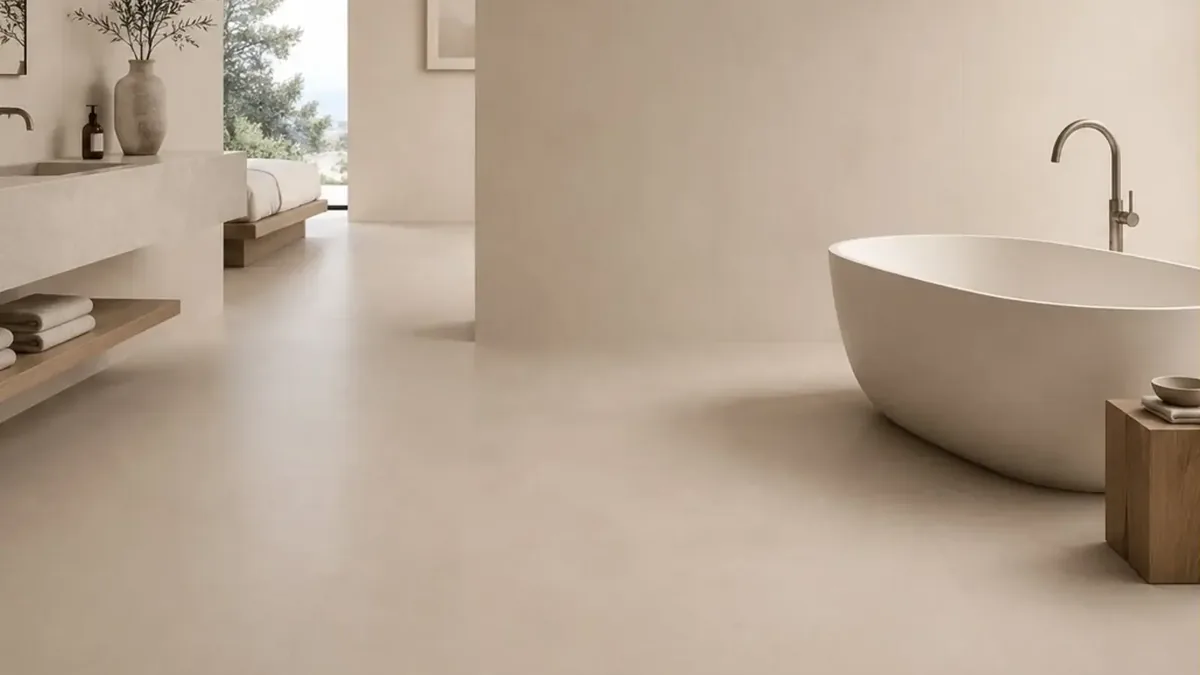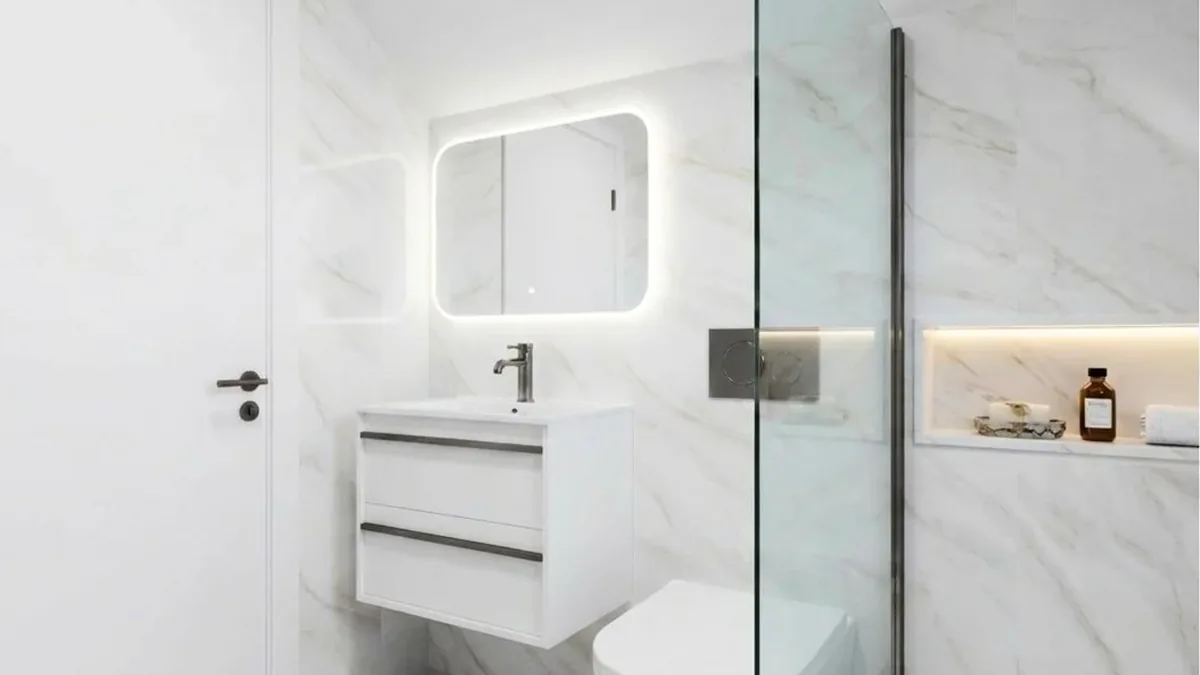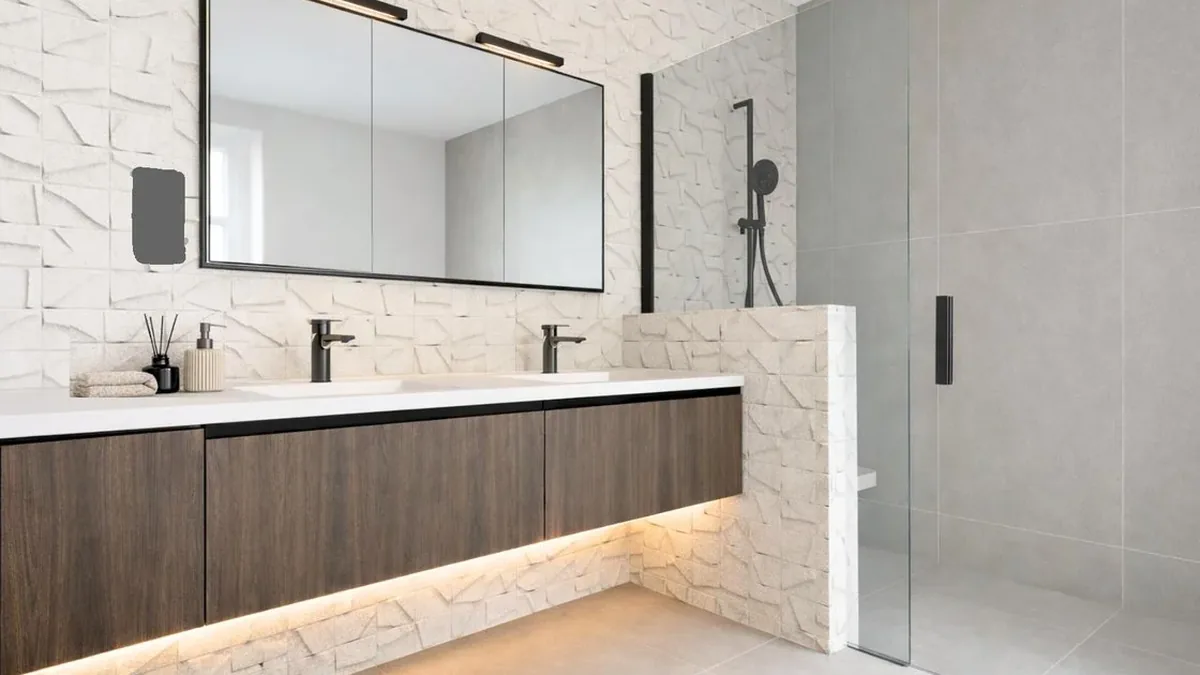
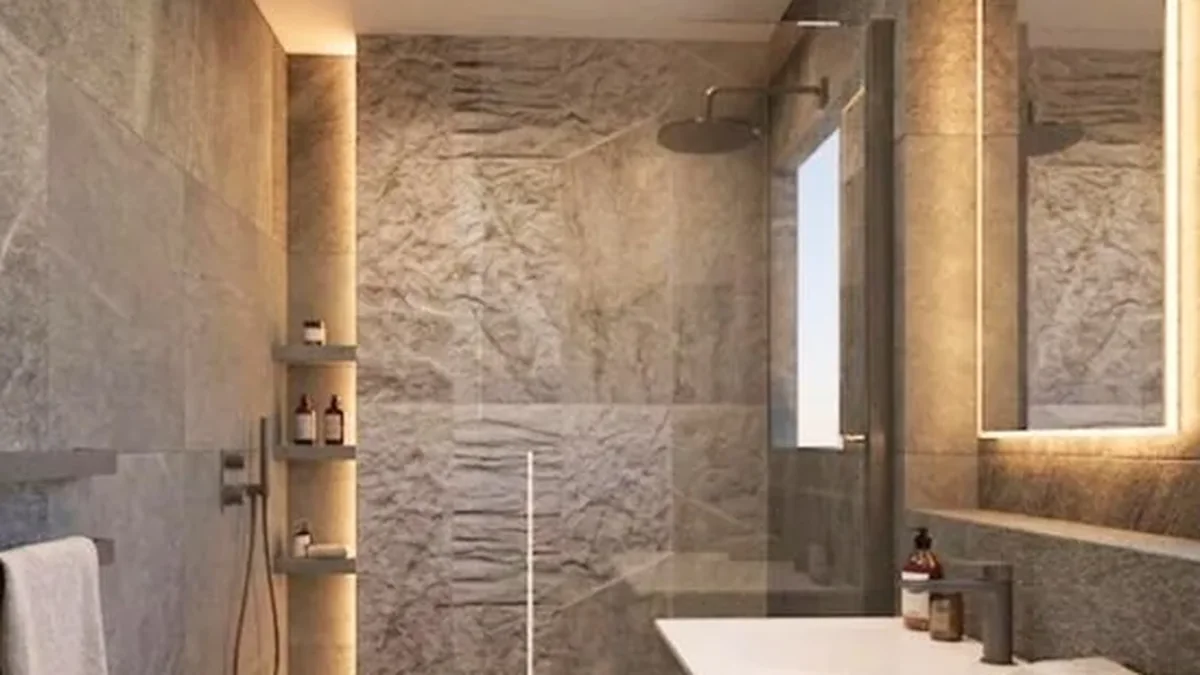
A shower room feels larger when one tile runs unbroken from floor to wall, the fittings come off the floor, the glass is clear and slim, and the wettest zone sits furthest from the door. Decide the drain, the niche and the light positions on the drawing first, then choose the tile.
In this guide 11 sections
- Ten shower room ideas at a glance
- Should it be a shower room, a wet room or a bathroom with a walk-in?
- How do you make a small shower room feel larger?
- What should the floor and drain do?
- Does glass make a small shower room feel bigger or smaller?
- Where does storage go in a shower room?
- What lighting and ventilation does a shower room need?
- What colour and finish make a shower room look considered?
- How does a DDL designer plan a compact shower room?
- What drives the cost of a shower room?
- The bottom line
A shower room is usually the smallest wet room in the house, which is exactly why it punishes loose decisions. There is no spare corner to hide a badly placed waste, a clumsy door swing or a second tile that nobody quite liked. This page is about the whole room: which type of room to plan, how to keep it calm, and what to settle before any installer arrives. If you only want the shower enclosure itself, our guide to walk-in shower ideas goes deeper on glass, valves and spray.
Ten shower room ideas at a glance
- One large-format tile on floor and walls, in the same tone, so the room reads as a single volume.
- Wall-hung WC and vanity, so the floor is visible all the way to the wall.
- The shower at the far end of the room, the door at the dry end.
- A tile-in linear drain, so the shower floor falls one way and large tiles can run through.
- Clear glass with a slim profile, rather than a heavy frame.
- One long niche on the wall the spray does not reach, drawn with the tile joints.
- A recessed mirror cabinet instead of a shelf and a basket.
- Light at face height beside the mirror, plus a low warm light for night.
- A quiet extractor with an overrun, planned with the door gap or vent that feeds it.
- One tone and one metal finish, with texture doing the work that pattern would otherwise do.
Should it be a shower room, a wet room or a bathroom with a walk-in?
Choose a shower room when the space is a separate room whose main job is showering, with a basin and WC alongside. Choose a wet room when you want the floor itself to be the shower tray. Choose a bathroom with a walk-in when there is also a bath, or the room is generous enough to stay dry outside the glass.
A shower room usually has a tray or a formed floor behind glass, with the rest of the floor dry. A wet room tanks the whole floor, and is covered properly in our complete guide to wet rooms. If the room is small and you are tempted by an open plan, start with the checks in our small wet room ideas, because a room that cannot keep the toilet roll dry will frustrate you daily.
| Room type | Best for | Main trade-off |
|---|---|---|
| Shower room (tray or formed floor, glass) | Compact rooms, en-suites, ground-floor and guest rooms | Glass and a floor edge or fall to keep clean |
| Wet room (tanked floor, minimal glass) | Rooms with a clear wet end and a clear dry end, and step-free access | Waterproofing must be right across every wet surface; the drain and floor build-up need checking |
| Bathroom with a walk-in shower | Larger rooms where a bath or double vanity also earns its place | Needs enough length for the spray to settle before the opening |
How do you make a small shower room feel larger?
Remove the places where the eye stops. Run the same tile across floor and walls, keep the grout close to the tile in tone, and take the fittings off the floor. The room then reads as one volume instead of a collection of small surfaces, and that does more than any colour choice.
The instinct in a small room is to divide it: a border here, a feature wall there, a different tile on the floor. Each break tells the eye where the room ends, and a small room ends quickly. Continuity costs nothing extra.
What tile size suits a shower room?
Larger formats usually suit a shower room, but the size has to fit the walls. A very large tile in a very small room can leave thin cuts on every edge, which defeats the point. Our guide to the best tile size for a small bathroom explains how to judge it, and our complete guide to large format tiles and slabs covers what the substrate has to deliver.
You can see large-format porcelain at full size in our large format porcelain tiles range.
What should the floor and drain do?
The floor should be easy to walk on barefoot when wet, fall gently to the drain, and look like the rest of the room. A linear drain against one wall lets the whole shower floor fall in one direction, so a large tile can run straight through. Where the drain can go depends on the waste route and, upstairs, on the direction of the joists, so your installer confirms both before the layout is fixed.
Grip needs a conversation with the tile specification, not a guess. Ask for the slip-resistance rating of the floor tile in wet conditions, and remember that more texture usually means more cleaning, especially in a hard-water area. A fine matt or softly structured surface is usually a better balance. A glossy wall over a matt floor in the same colour keeps the room continuous; our comparison of matt and polished tiles explains how each behaves. Underfloor heating under the tiles makes a shower room feel warmer and helps the floor dry faster, as we explain in is underfloor heating worth it under tiles.
Does glass make a small shower room feel bigger or smaller?
Clear glass usually makes it feel bigger, because the eye travels to the back wall without stopping. A slim or frameless screen keeps the line quiet, and a profile set into the wall tile looks calmer than one fixed on the surface, as long as it is decided before the tiles are set out.
Standard glass carries a slight green tint, most visible at the cut edge against pale stone, so ask about low-iron glass if the tile is white or pale. Whether the shower takes a door, a fixed panel or a deflector depends on the distance between the head and the opening, which we cover in small bathroom walk-in shower. For the surface inside the shower, see our guide to the best tiles for a walk-in shower.
Where does storage go in a shower room?
Into the wall. A shower room has little floor to spare, so storage belongs in a niche in the shower, a recessed mirror cabinet over the basin and a wall-hung vanity with drawers. All three must be drawn before the walls are closed, because adding them later means cutting finished tile.
Put the shower niche on the wall the spray does not reach, usually the entry end. A niche facing the head fills with water; one behind the head means reaching through the spray. Draw its edges so they meet tile joints, rather than leaving a strip of cut tile above or below. A recessed cabinet is worth a power point inside for a shaver or electric toothbrush, so ask your electrician where that sits. Our bathroom storage ideas show how to plan these together.
What lighting and ventilation does a shower room need?
It needs light at face height beside the mirror, a softer light for the shower and the night, and mechanical extraction that clears steam after you leave. Plan all three before first fix, because every cable, duct and driver is hard to add once the walls are tiled.
Lighting
A single ceiling light throws shadows onto exactly the surfaces you need to see. Light at the mirror changes the room more than any other fitting, and a low warm light on a sensor or a niche strip gives the room a night mode. Fittings in and near a shower need the right protection rating for their position, and the electrician confirms each one before it is ordered. Electrical work in homes in England is covered by Approved Document P, so use a competent electrician.
Ventilation
Approved Document F says extract ventilation to the outside should be provided in a bathroom, and its table of minimum intermittent extract rates gives 15 litres per second for a bathroom. It also says terminals and fans should be as high as is practicable in the room and no more than 400mm below the ceiling. In a room with no openable window, an intermittent fan should keep running for at least 15 minutes after the room is vacated, which is what an overrun timer does.
The fan also needs replacement air. The document looks for internal doors to allow a free area equivalent to a 10mm undercut in a 760mm wide door, so plan the door gap with the fan rather than sealing the room tight. These figures are the same in the 2021 edition and in the 2026 edition, which takes effect on 24 March 2027. Your installer or building control confirms what a particular room needs.
What colour and finish make a shower room look considered?
One main tone, one metal finish and a visible texture look more considered than three competing ideas. Pale stone effects widen a room, while dark stone effects make a small room feel deliberate and enclosed. Either works if the colour is the same on the floor, the walls and the niche, and the light is planned to suit it.
The difference between considered and cramped is usually repetition. The same metal on the tap, the shower valve and the glass profile reads as one decision. A marble effect gives the look of stone in porcelain, as our marble effect tile look book shows, and our guide to making a small bathroom look luxurious develops the same idea for the whole room.
How does a DDL designer plan a compact shower room?
A DDL designer works from the door inwards: what you see on entering, where the dry fittings sit, then the shower at the far end, with the lights, extractor and fittings fixed on the drawing before tile is chosen. The Aldenham Bed 2 bathroom shows this at real scale, though the drawings are design visuals, not photographs of finished rooms.
DDL describes the Bed 2 bathroom as compact bathroom planning with dark stone, lighting control and measured detailing. The elevations are worth reading for the whole-room lessons: the vanity and WC are wall-hung, so the floor tile runs underneath them, the mirror is marked with LED behind it, a strip of LED is marked under the vanity, and a sensor light sits low by the WC for night-time visits. Everything that gives the room its character is decided on the wall drawing, not left to the day of the fit.
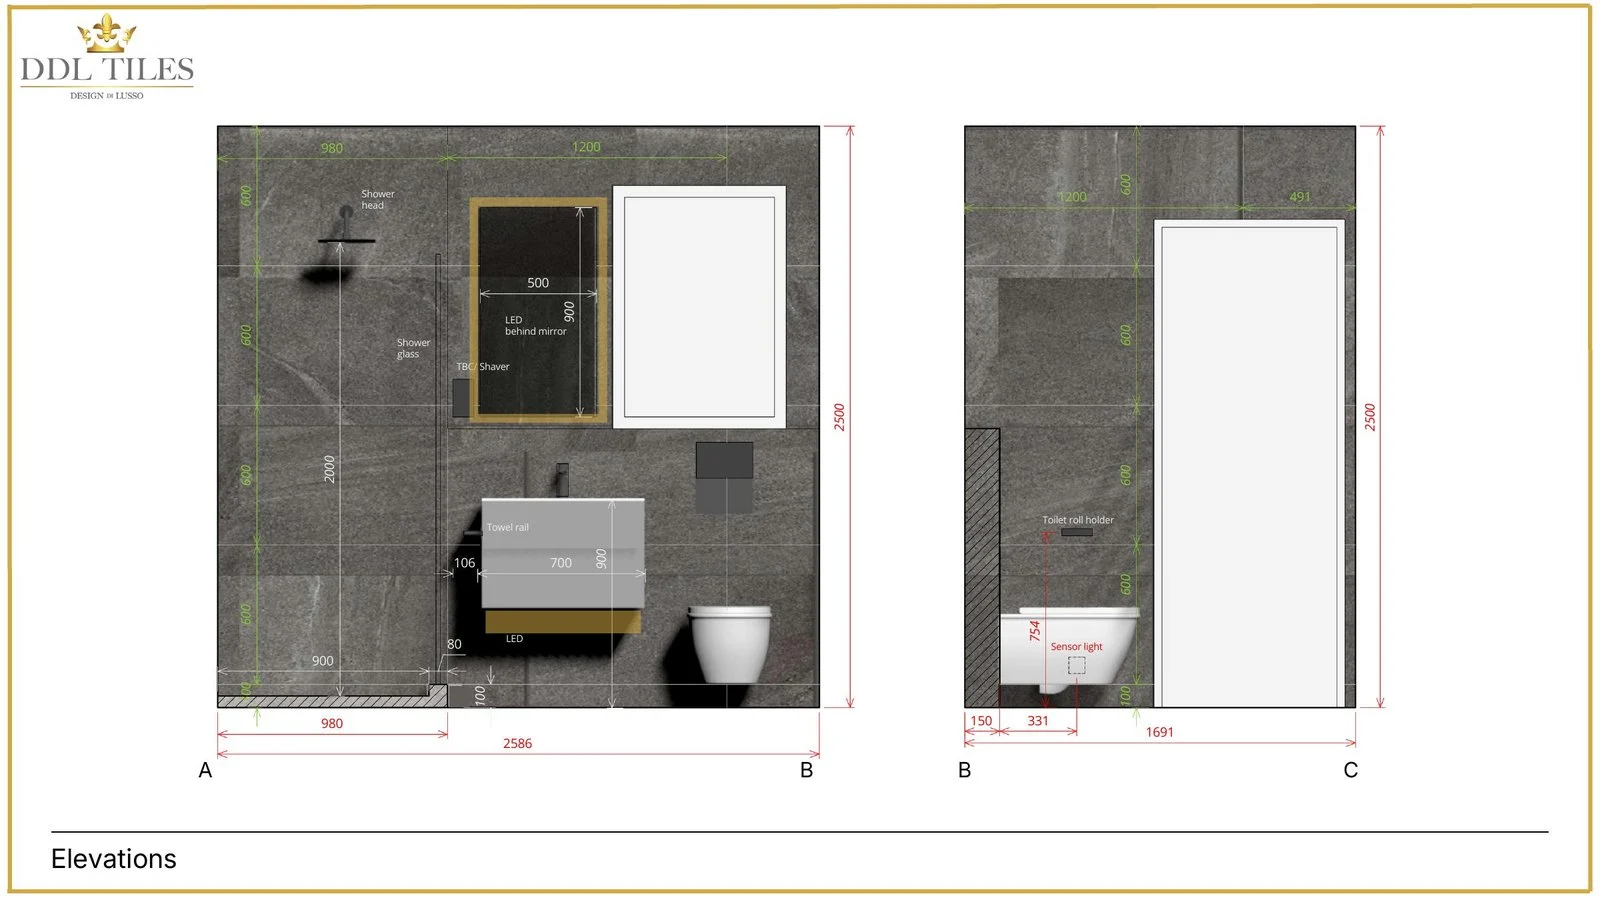
The same house shows how the other rooms were solved in the Aldenham Home design project, and the Stanmore Home project shows an accessible bathroom treated with the same care. For a shower room beside a bedroom, see the quiet-night points in our en-suite bathroom ideas.
What drives the cost of a shower room?
The cost of a shower room is driven mostly by what happens in and under the floor, then by the glass and the tile. A tray where the waste already runs is the simplest route. A level floor, a moved drain, made-to-measure glass, underfloor heating and large-format tiles each add work, and a small room still needs every trade.
Small does not mean simple: the same trades are packed into less space with less tolerance for error. Specifying before work begins keeps the cost predictable. For a full-bathroom benchmark, see our luxury bathroom cost guide.
The bottom line
A shower room looks larger and more considered when the same tile runs across floor and walls, the fittings are lifted off the floor and the glass is clear and slim. Keep the shower at the far end, use a linear drain so one tile can run through, and draw the niche, the light and the extractor before any tile is chosen. Approved Document F gives 15 litres per second as the minimum intermittent extract rate for a bathroom, and 15 minutes of overrun where there is no openable window. Choose one tone, one metal and one texture, and the room reads as one decision. A small room leaves no space to correct mistakes later.
If you would like the layout, tile, glass and lighting drawn up as one scheme, our bathroom design service costs £400 + VAT per bathroom, deducted from your subsequent order when that order exceeds £5,000 + VAT, and design usually takes around 2 to 4 weeks, depending on complexity. DDL designs and specifies; your own installer works from the written specification. To see the tiles at full size first, book a complimentary showroom appointment and bring a few photographs of the room.
Sources
- Approved Document F: Ventilation (GOV.UK), Volume 1 (dwellings), 2021 and 2026 editions: extract ventilation, Table 1.1, and the controls guidance for rooms without an openable window.
- Approved Document P: Electrical safety, dwellings (GOV.UK).
- DDL design projects: Aldenham Home and Stanmore Home.