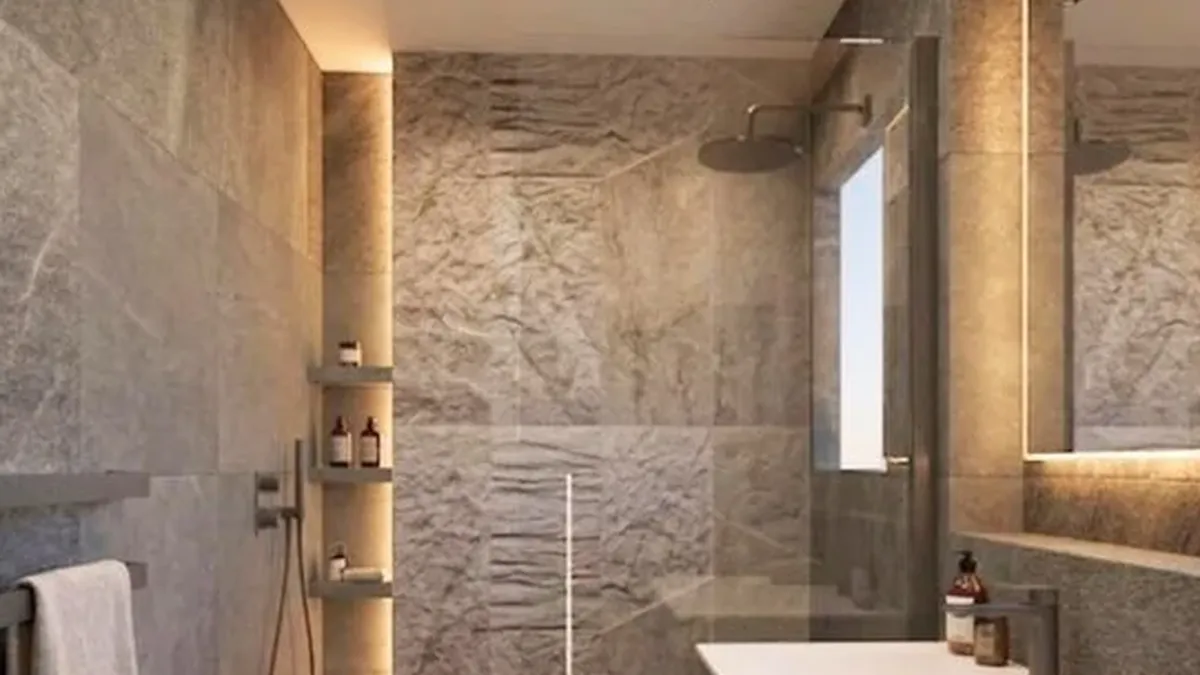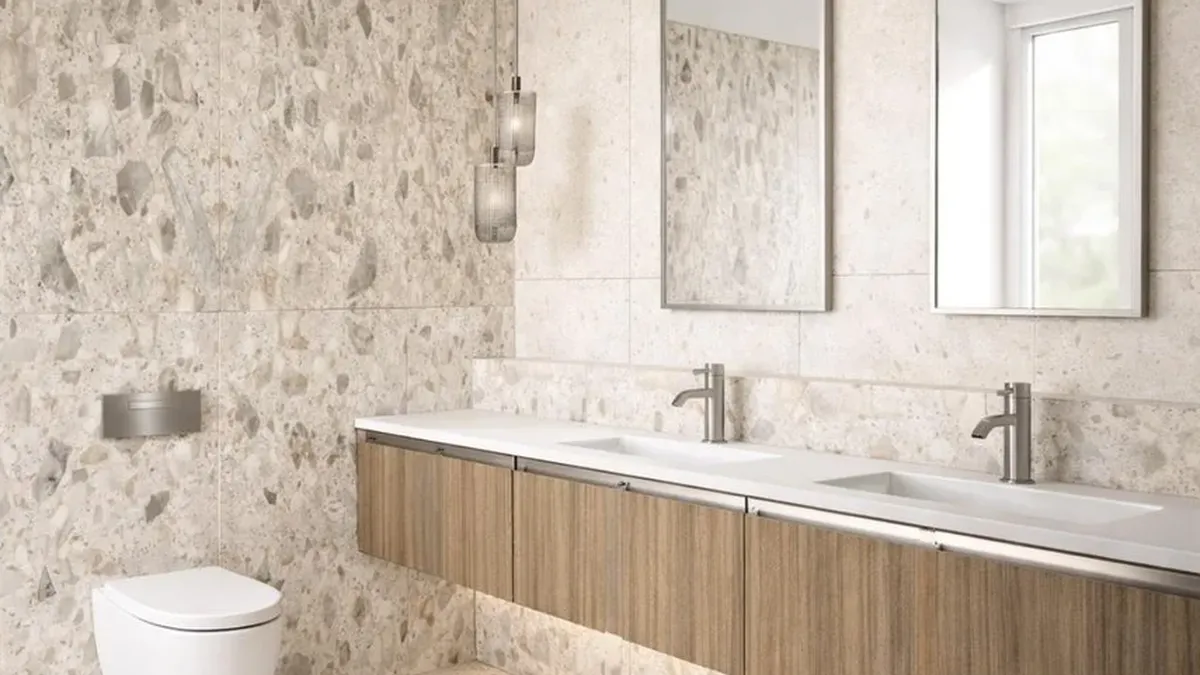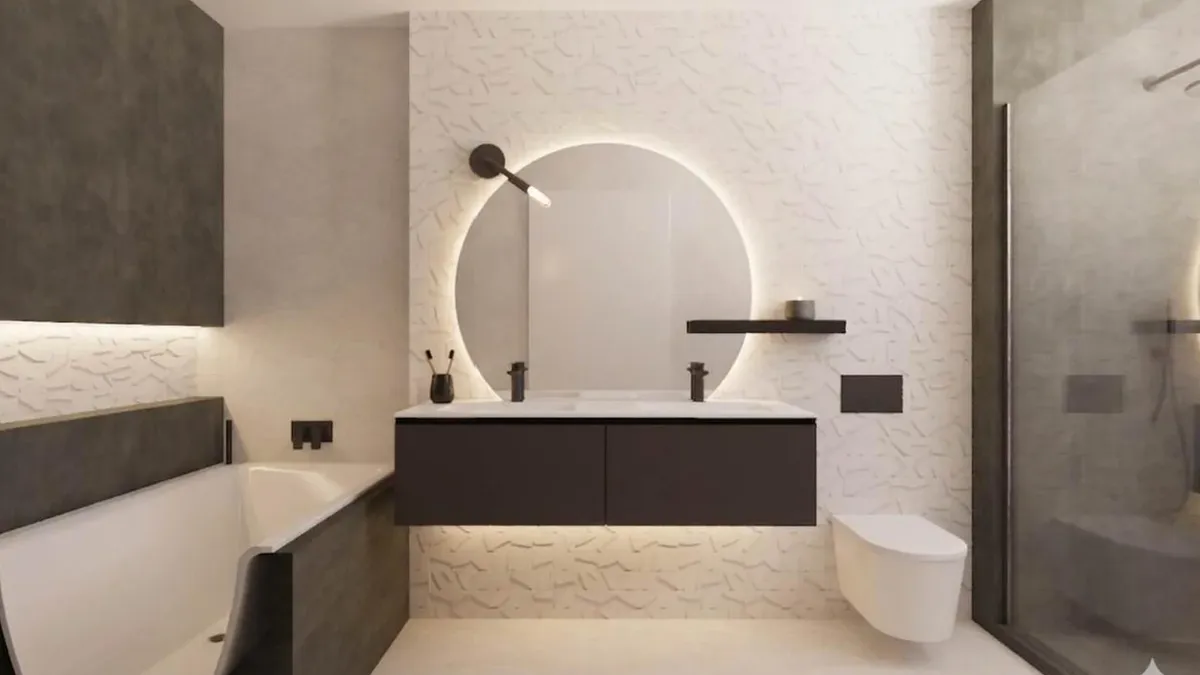
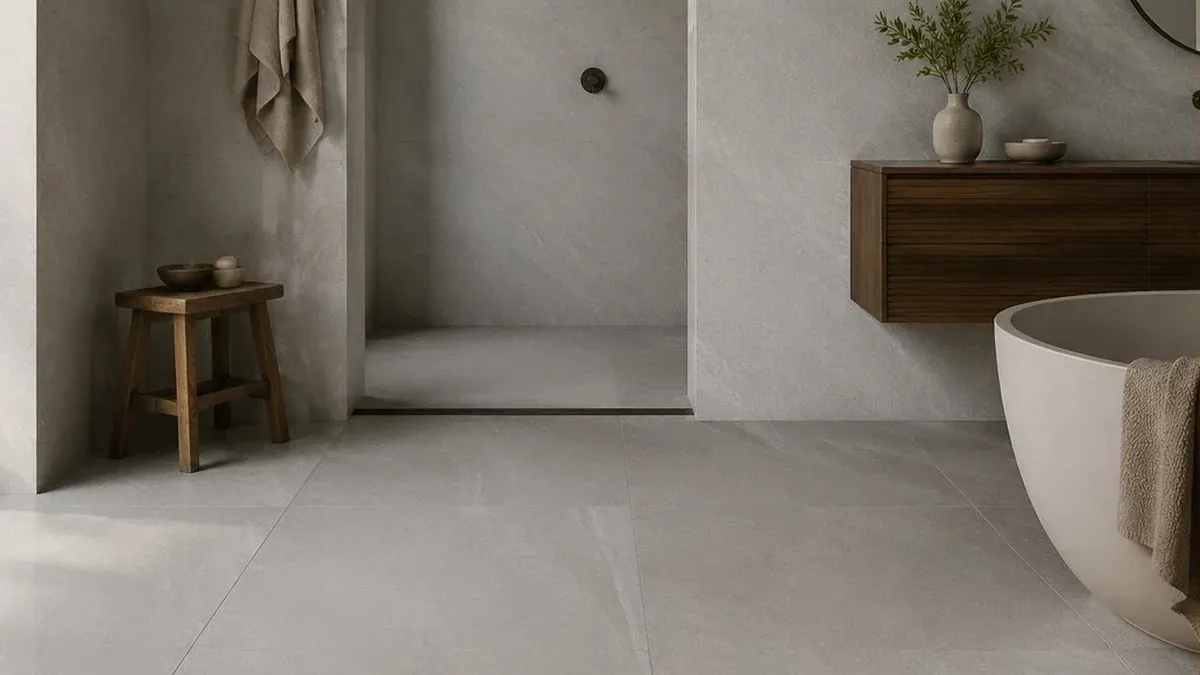
A small wet room works when the room splits into a wet end and a dry end, with the door at the dry end. Put the shower furthest from the door, behind a glass panel, and keep the WC, towels and toilet roll out of the spray. If the shower can only go beside the door, choose an enclosure.
In this guide 12 sections
- Nine small wet room ideas
- Will your room work? Four checks first
- What is the smallest size a wet room can be?
- A compact plan to copy, even though it is not a wet room
- The nearest DDL drawing to a wet room floor
- Do you need glass in a small wet room?
- Keep the toilet roll, towels and sockets out of the spray
- Extraction matters more in a small room
- Tiles, drain and slip, briefly
- What are the downsides of a wet room?
- What does a small wet room cost?
- The bottom line
Small wet rooms nearly always start with a constraint. Sometimes it is the box room about to become an en-suite, or the narrow bathroom in a 1930s semi that will never take both a bath and a separate shower. Often it is a ground-floor cloakroom being extended because a parent is moving in.
A wet room answers each of those by making the floor the shower tray, so nothing takes up half the room. The catch is that a small room gives water nowhere to hide: the toilet roll, the towels and the bathmat all sit within reach of the spray. This page is about whether your room can take a fully open, tanked wet room, and how to plan it if it can. If you are adding a shower to a bathroom that otherwise stays dry, our walk-in shower ideas go deeper on glass, valves and niches.
Nine small wet room ideas
- Door at the dry end and shower at the far end: the one rule a compact wet room cannot break.
- An outward-opening or pocket door, so nothing sweeps across a wet floor.
- A fixed glass panel along most of the shower, even in an otherwise open room.
- A short hinged return on the end of the glass that folds back after you shower.
- The heated towel rail on the dry side of the glass, within arm's reach.
- A toilet roll holder recessed into the boxing, well out of the spray line.
- One floor tile everywhere, falling to a tile-in channel at the back wall.
- A wall-hung WC and vanity, so the floor runs underneath and dries faster.
- A quiet inline extractor near the shower that keeps running after you leave.
Will your room work? Four checks first
Start with the door, not the tiles. Stand in the doorway and look for an end of the room where the shower could go with the WC and basin between you and it. If that end exists, the room has a wet end and a dry end. If the only place for the shower is beside the door, every exit means walking through the wet zone, and an open wet room will frustrate you daily.
Shape comes next. A long, narrow room is easier than a square one, because the shower takes the far end and the spray has somewhere to settle. In a square room the shower usually takes one corner, with the WC on the wall furthest from it and a longer run of glass doing the work that distance would.
The last two checks are hidden in the building. The drain has to reach the soil stack with enough fall, and upstairs a level floor may mean lowering the area between the joists. Both decide whether the room can be a wet room at all, so have your installer or builder check them before anything is drawn.
When the shower can only sit beside the door, a level-access shower behind a full enclosure usually serves the room better. That is a walk-in shower plan rather than a wet room plan, and it is no less luxurious for it.
What is the smallest size a wet room can be?
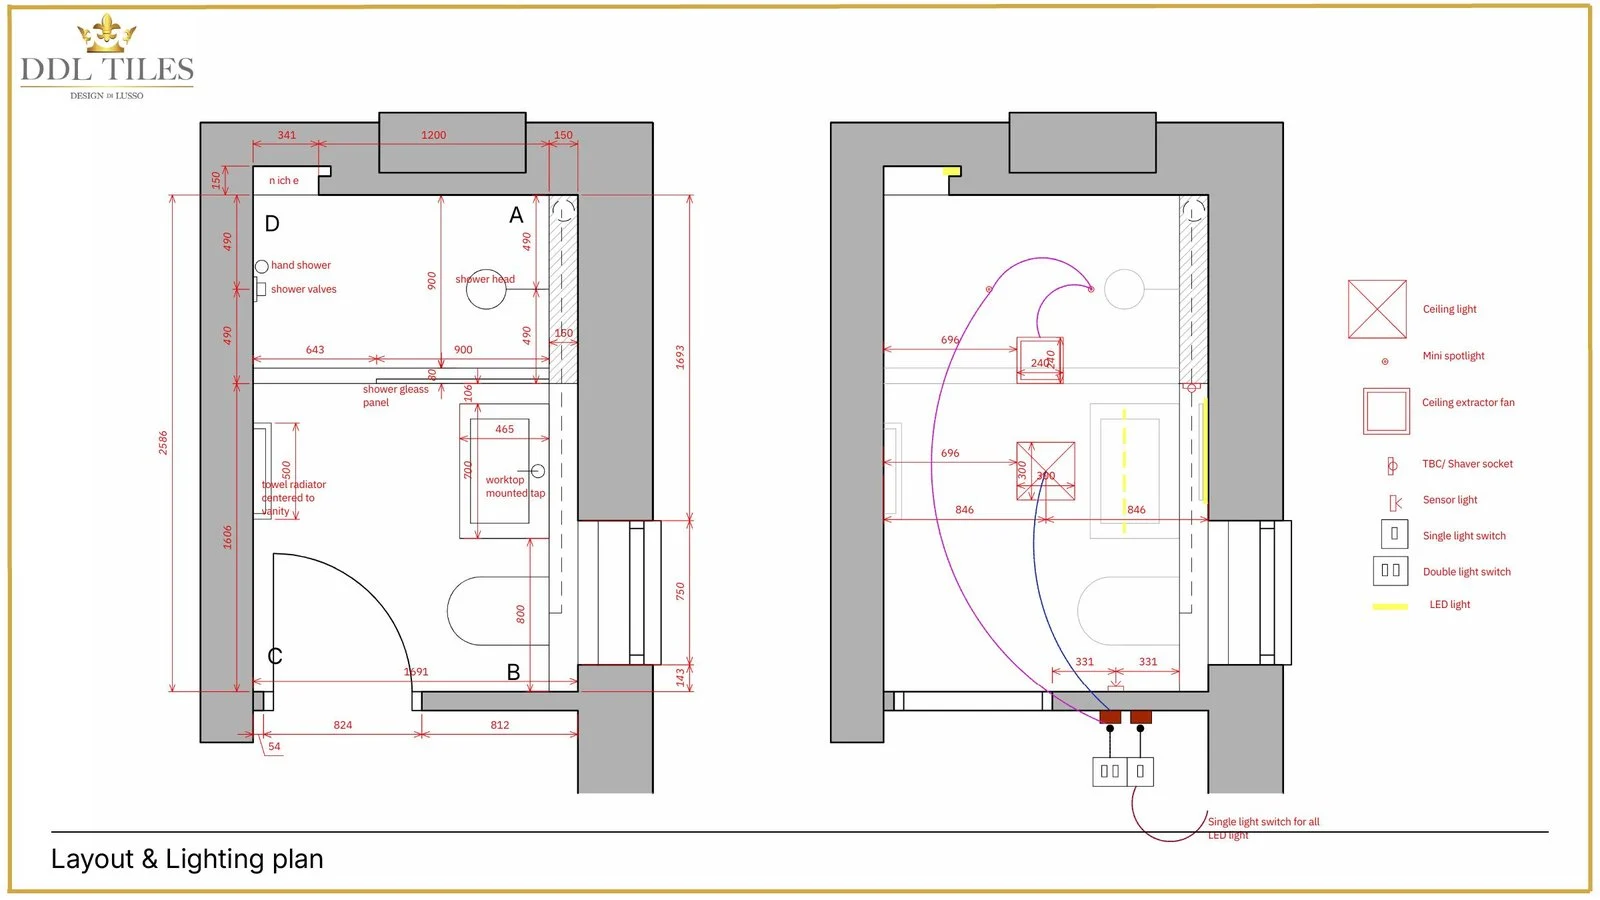
A wet room has no set minimum size. The practical limit is distance: the shower has to sit far enough from the door, the WC and the towels, with glass covering any shortfall. A useful reference is a compact room DDL designed at Aldenham, which is about 1.7m wide and 2.6m long.
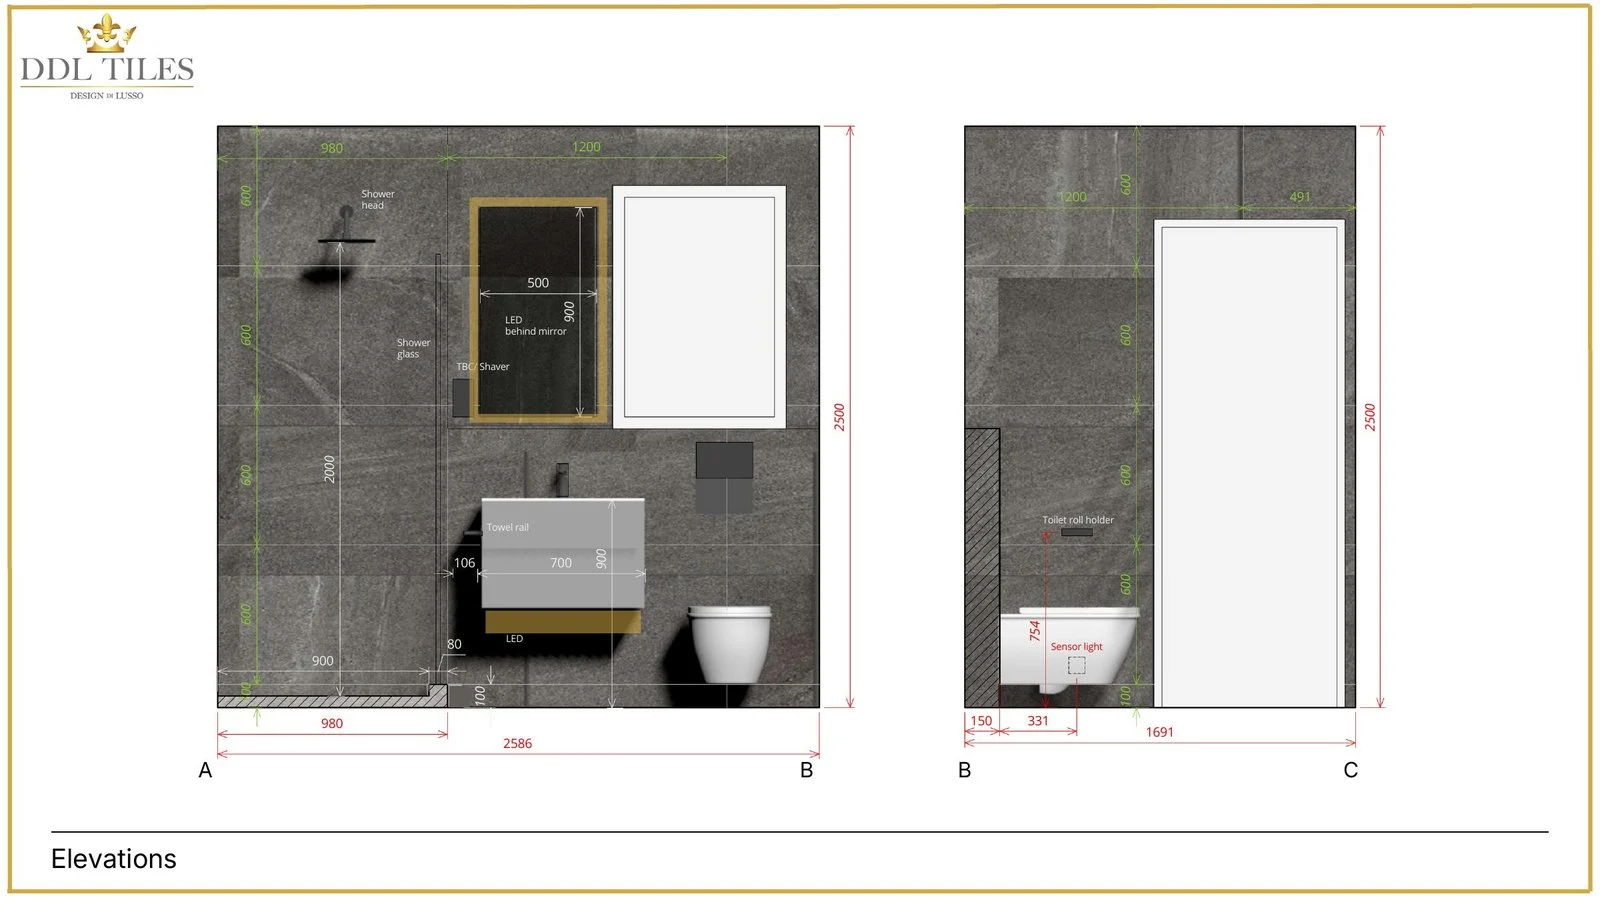
That room, the Bed 2 bathroom, is a stepped shower room rather than a wet room; its elevation shows the shower floor raised 100mm. It is still the plan to study, because it fits a wall-hung WC, a 700mm vanity, a towel radiator and a shower about 980mm deep into that footprint in the right order.
A compact plan to copy, even though it is not a wet room
Read the Bed 2 plan from the door. The WC sits nearest the entrance, the vanity in the middle with the towel radiator centred opposite it, and the shower at the far end behind glass, with a niche set into its end wall. Nothing that should stay dry sits in line with the shower.
The elevations go further than most people expect a design to go. They fix the toilet roll holder beside the WC, LED behind the mirror and under the vanity, a low sensor light for night-time visits and a shaver socket outside the shower glass. In a compact room, the fitting placed by eye on the day is usually the one that ends up in the spray.
The nearest DDL drawing to a wet room floor
The accessible bathroom in our Stanmore design is closer to a true wet room. Its 3D visual shows the same floor tile running into the shower with no tray edge, and the plan draws the shower waste as a channel across the far end, under the shower rail. The shower bay is about 1.1m wide and 2.1m long, closed by a bespoke screen in frosted glass. Whether the whole floor is tanked is a specification decision rather than something a plan shows, and it is the first question to settle on your own drawings.
To find out whether your own room passes, book a complimentary showroom appointment. Bring photos of the room, its length and width, where the door and the soil pipe are, and the square metres of floor and wall, and we will show you floor tiles that can run from the door into the shower at full size.
Do you need glass in a small wet room?
In most small wet rooms, yes. An open wet room stays usable only when spray can fall before it reaches anything that should stay dry, and small rooms rarely have that distance. A single fixed panel keeps the open, step-free feel and stops the water at source, so run it most of the way along the shower and add a short hinged return that folds back when you are done.
Leave the glass out only when the room is genuinely long, or when someone showers with a carer who needs to reach in. For carer-assisted showering, a weighted curtain on a ceiling track is the practical, removable option; for everyone else, glass is better. A ceiling-mounted rainfall head helps either way, because it drops water straight down instead of throwing it across the room.
Keep the toilet roll, towels and sockets out of the spray
Distance alone rarely does the whole job in a small wet room, so protect what matters as well. The toilet roll is the classic complaint: recess the holder into the boxing or a small niche, or choose one with a cover, and never put it on the wall nearest the shower. The heated towel rail belongs on the dry side of the glass, within reach of the shower but not facing the opening.
If the WC has to sit near the shower, extend the glass to shield it. Sockets, switches and fittings must comply with BS 7671, the wiring regulations, which divide a bathroom into zones around the shower, so agree every position with your electrician before the walls are tiled.
Extraction matters more in a small room
A small wet room makes as much steam as a large one, in a fraction of the air. Plan mechanical extraction from the start, with the extract point near the shower and away from the door, so drier air is pulled across the room towards the steam. An inline fan in the loft or a ceiling void is far quieter than a wall unit, and a quiet fan is one people leave running.
The fan has to keep going after the shower ends, which is when it matters most, so specify a humidity sensor or an overrun timer, and give it replacement air through a door gap or a vent. Approved Document F sets the ventilation requirement for a bathroom. A window helps in summer; on a winter morning nobody opens it.
Tiles, drain and slip, briefly
Large format porcelain, ideally one tile across the walls and floor, makes a small wet room feel bigger, because fewer joints give a calmer surface and the eye cannot find where the shower stops. In a small room every cut is on show, so the setting-out starts from what you see first: the glass line, the niche and the drain. Our guide to the best tiles for a wet room compares formats and finishes zone by zone.
Put a linear drain along the back wall, away from the door, so the floor falls one way and a large tile can follow it. In a very small room the whole floor usually falls, because everything gets splashed anyway, and the doorway must never be the low point. A tile-insert drain cover, filled with the floor tile, all but disappears.
For grip, ask for the wet pendulum value: HSE treats a PTV of 36 or more as low slip potential (HSE GEIS2). R ratings under DIN 51130 are measured in shoes, so treat them as a second check for a floor you will stand on barefoot. Our complete wet room design and tiling guide covers tanking and falls for rooms of every size.
What are the downsides of a wet room?
The honest list is short. None of it is a reason to avoid a wet room, but all of it should be priced and planned before you commit.
- The floor near the shower stays wet for a while after every shower, even behind glass.
- Everything rests on the waterproofing, and a leak in a tanked floor means lifting tiles.
- Upstairs on timber, the falls may need work between the joists.
- If it replaces the only bath in the house, young children and future buyers may miss it.
- Poor extraction shows up fast in a small, fully tiled room.
What does a small wet room cost?
A small wet room is not usually cheaper than a walk-in shower. Tanking the whole floor, forming the falls and fitting a linear drain add work that a tray-based shower avoids, and the cost depends far more on the building than on the size of the room. DDL's luxury bathroom cost guide says waterproofing and tanking typically add £600 to £2,500+, and underfloor heating typically adds £800 to £2,500 to a bathroom. The same guide puts a luxury bathroom in the UK at typically between £25,000 and £60,000 in 2026.
The costs that move most are:
- the floor structure, and whether joists need altering for the falls
- the route from the drain to the soil stack
- made-to-measure glass
- the tile format and how much cutting the room needs
- extraction, electrics and underfloor heating
The bottom line
A small wet room succeeds on planning, not size. Stand in the doorway first: if the shower can take the far end with the WC and basin between, the room has a wet end and a dry end and can work. Put a glass panel along most of the shower, a linear drain at the back, and the toilet roll, towels and sockets out of the spray. DDL's Aldenham Bed 2 plan, a stepped shower room of about 1.7m by 2.6m, shows that order working in a compact footprint. If the shower can only go by the door, choose an enclosure instead.
Bring your photos and room measurements to a complimentary showroom appointment, and we will talk through whether the room suits an open wet room or an enclosure. When you want the room drawn up, our bathroom design service is £400 + VAT per bathroom, deducted from your subsequent order when that order exceeds £5,000 + VAT. Design usually takes 2 to 4 weeks, so a design started in October can be drawn up before Christmas. DDL designs and specifies; your installer works from the written specification.
Sources
- HM Government, Approved Document F: Ventilation.
- HSE, GEIS2: Assessing the slip resistance of flooring. PTV 36 and above indicates low slip potential.
- DIN 51130, the shod ramp test for slip resistance, giving R9 to R13 ratings.
- BS 7671, Requirements for Electrical Installations (the IET Wiring Regulations), including bathroom zones.
- HM Government, Approved Document M: access to and use of buildings.