
Project Consultation Service
Get the tile layout right before anything is ordered.
For open-plan ground floors, whole-house renovations and multi-room projects. We review your drawings, calculate quantities, set out the tiles on your plan and give you a written specification.
Who it is for
On a large project, the costly decisions are made on paper.
When choosing tiles is not the hard part.
The consultation is built for larger ground floors, multiple rooms, underfloor heating and full home renovations: projects where the plan, the quantities and the setting-out matter as much as the tile itself.
If you already know your square metres and simply want to choose a tile, a complimentary showroom appointment is the better place to start.
What is included
Everything a showroom visit gives you, and the plan behind it.
Plan review
We review your architectural drawings and floor plans and calculate estimated tile quantities from them.
Tile grid overlay
A grid laid over your to-scale plan shows how different formats will look across the space and where the best layout lies.
Setting-out
Guidance on orientation, start points, balanced cuts, thresholds and the transitions between rooms.
Technical guidance
Subfloors, underfloor heating, movement joints, uncoupling, primer, adhesive, levelling, grout and finishing details.
Written specification
A summary of your tile selections, quantities and installation considerations that your installer can work from.
Showroom selection
Everything included in a showroom appointment: full-size samples, finishes in real light and guided selection.
The fee
£280 + VAT, credited back when you order.
The consultation fee is credited against your final order if you proceed within 60 days, so on a project that goes ahead the planning costs you nothing extra.
A standard showroom appointment stays complimentary. It does not include reviewing plans or estimating quantities from drawings.
What a plan looks like
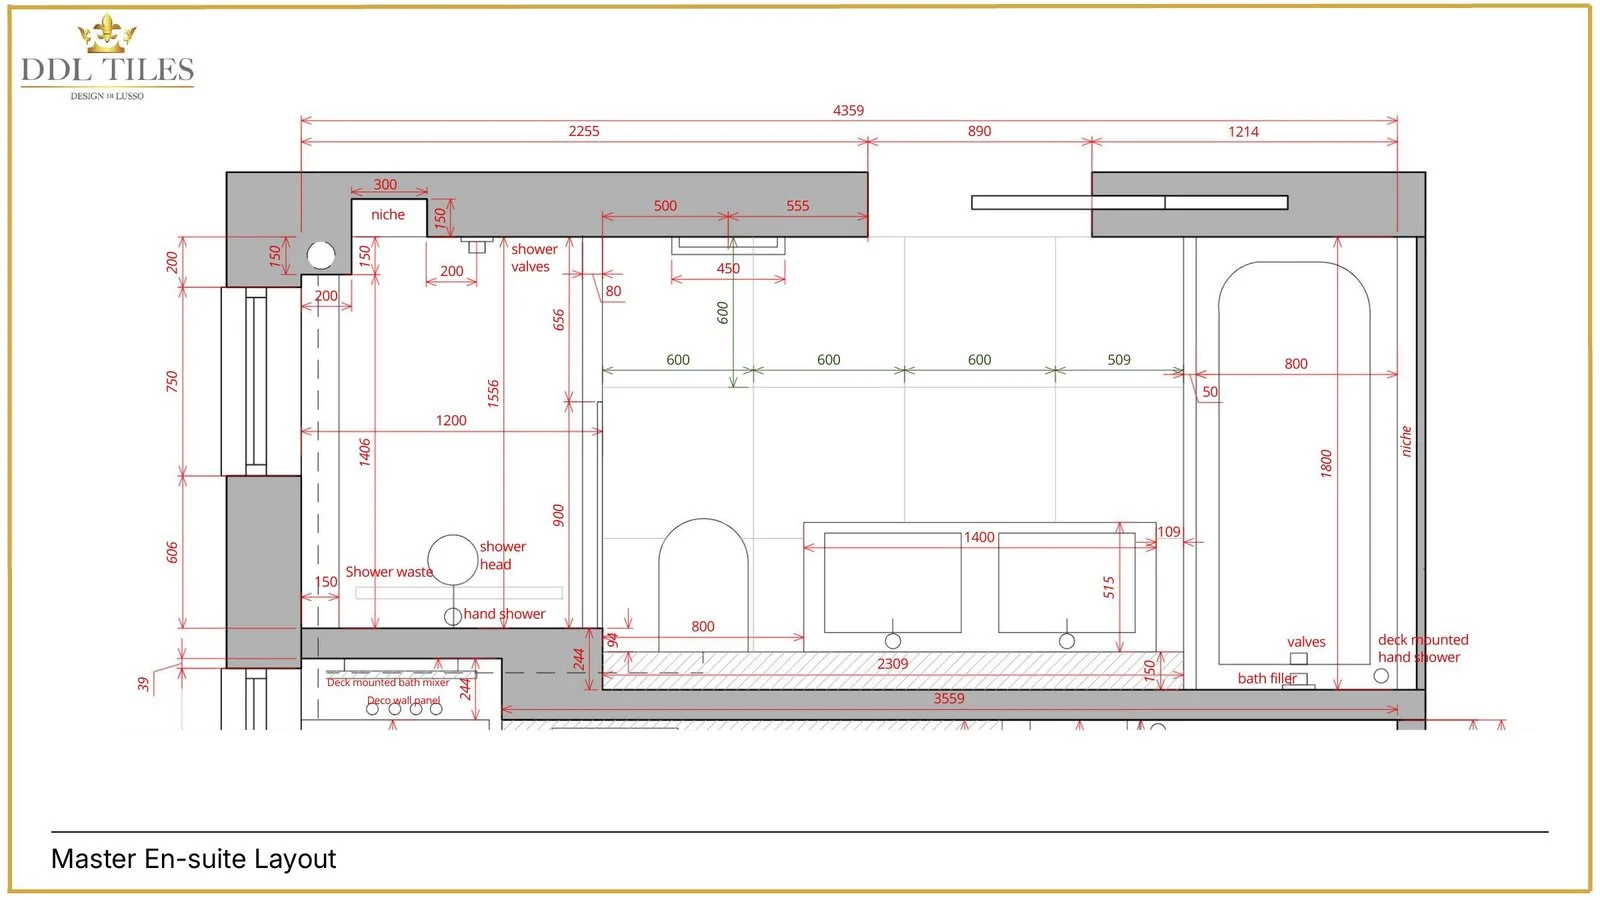
Every tile placed before one is cut.
This is the layout for the master en-suite in our Aldenham project, one of five bathrooms we designed for the same home.
The tile grid is set out on the drawing, so the start points, cuts and junctions are decided on paper rather than on site.
What to bring
The more we see, the more precise the plan.
You do not need everything finalised. The detail in your specification will reflect the information you can share.
International recognition
A standard of service recognised beyond the showroom.
DDL Tiles has been recognised for the care, product knowledge and design guidance behind its appointment-only showroom experience.


Questions we are asked most
The consultation, answered.
How much does a project consultation cost?
£280 + VAT. The fee is credited against your final order if you proceed within 60 days.
Do I need a consultation, or is a showroom appointment enough?
If you know your square metres and want to choose a tile, book the complimentary showroom appointment. Choose the consultation for larger ground floors, several rooms, underfloor heating or a whole-house renovation.
Do I need architect's drawings?
Drawings or to-scale PDF floor plans are needed for quantities and plan review, and to-scale plans for a tile grid overlay. The more detail you share, the more precise the specification.
Can my installer use the specification?
Yes. The written specification brings together your tile selections, quantities and installation considerations in one place.
Does it cover outdoor areas?
Yes. Share details of any terrace or patio and we will include it, including matching indoor and outdoor ranges where they exist.
Planning a bathroom in full? See our bathroom design service. Choosing large tiles? Read about large format porcelain tiles.
Book a consultation
Bring the plans. We will work out the layout.
Book a time at our Watford showroom and bring your drawings. We will work through the layout, the quantities and the details with you.