The best en-suite ideas start from the bedroom side of the door. Decide what you will see from the bed, how the door opens and how far sound and light travel at night, then carry one bedroom material and one metal finish through. Tiles come after those decisions, not before.
In this guide 10 sections
- Eight en-suite ideas that start in the bedroom
- Start with the view from the bed
- Should an en-suite have a door or be open plan?
- One basin or two? What the Stanmore plan shows
- Keep the night quiet and dark
- What storage does an en-suite for two need?
- Carry the bedroom through the door
- Bath, shower, or both?
- What does an en-suite cost?
- The bottom line
You use it first thing and last thing, often while someone is still asleep a few metres away. Sometimes it is a slice taken from the main bedroom; sometimes it is a generous room with its own window. Either way, it is the only bathroom in the house whose door opens straight onto a bed.
So the questions that shape it are bedroom questions. What does the doorway frame when you are lying down? Who wakes when the fan starts at six? Where do two people's things go? For the decisions every bathroom shares, see our complete guide to luxury bathroom design.
Eight en-suite ideas that start in the bedroom
- Plan the view from the pillow. The doorway should frame a basin, a lit niche or a window, never the WC.
- Give the WC its own door or screen, even when the rest of the suite is open.
- Two vanities, one either side, each with its own mirror cabinet and hidden storage.
- Fit a pocket door where a hinged one would clip the bed or a wardrobe.
- Add low light on a sensor for the 3am trip, separate from the main lights.
- Repeat the wardrobe's handle metal on the taps. It is the cheapest link between the rooms and the one people notice.
- Make the vanity in the wardrobe timber, designed alongside the wardrobes rather than after them.
- Mount the fan by the shower, or out of the room altogether.
Start with the view from the bed
Lie on the bed, or stand where it will go, and look at the en-suite door. Whatever that doorway frames is what you see every night and every morning, so it deserves a decision rather than an accident. The WC is the one thing it should never frame; a basin under a good mirror, a lit niche or a window is what you want there.
Then lay out the room from the door inwards. The basin goes nearest the door, because it is the fitting you use half-awake and the one that looks best seen from the bedroom. The shower or bath goes furthest away, so steam has the length of the room to clear before it reaches the bed and the wardrobes.
| Room shape | Layout that usually works | What the bed sees |
|---|---|---|
| Long and narrow | Basin by the door, WC mid-way, shower across the far end | The basin and mirror, with the WC side-on |
| Square | Vanity facing the door, shower in the far corner | The vanity, with the shower glass out of the sightline |
| Under the eaves | Basin and shower at full height, WC under the slope | The basin wall, where the ceiling is highest |
| Large master suite | Bath as centrepiece, WC and shower enclosed | The bath, framed by the doorway |
Narrow or awkward rooms
Line the fittings along the length and give the far end to the wettest zone. Wall-hung WCs and vanities help a narrow room more than anything else, because a floor you can see all the way to the wall reads wider. A 600x1200mm tile laid lengthways pulls the eye to the far end, but plan the setting-out first, because in a narrow room both long edges are on show.
Awkward rooms usually come with boxing, a chimney breast or eaves. Use them rather than hide them: boxing can become a ledge, and a chimney breast can frame the vanity. Where no standard vanity suits the wall, have one made to it; DDL has offered bespoke Italian vanity units since 2024.
Should an en-suite have a door or be open plan?
A door, for most couples. An open-plan en-suite looks like a hotel suite, shares daylight and makes both rooms feel larger, but it also shares noise, smell and steam, and it takes away privacy when one of you gets up early.
Steam is the cost people underestimate. It settles on fitted wardrobes, upholstered headboards and wallpaper, and an en-suite without a door puts it there every morning. If you love the open look, the version that works is an open vanity area with the WC and the shower behind their own doors or screens. Whatever else you decide, enclose the WC.
The door itself needs as much thought as the layout. A hinged door opening into the bedroom keeps the en-suite floor clear but can clash with the bed, a bedside table or a wardrobe door. One opening inwards suits a larger en-suite and wastes floor in a small one. Where neither works, a pocket or sliding door saves both, provided the wall can take the cavity; bear in mind it lets more sound through than a hinged door closing against a stop.
One basin or two? What the Stanmore plan shows
Two basins, if two of you get ready at the same time and the wall allows it. That is our recommendation, and the Stanmore master en-suite shows it done generously.
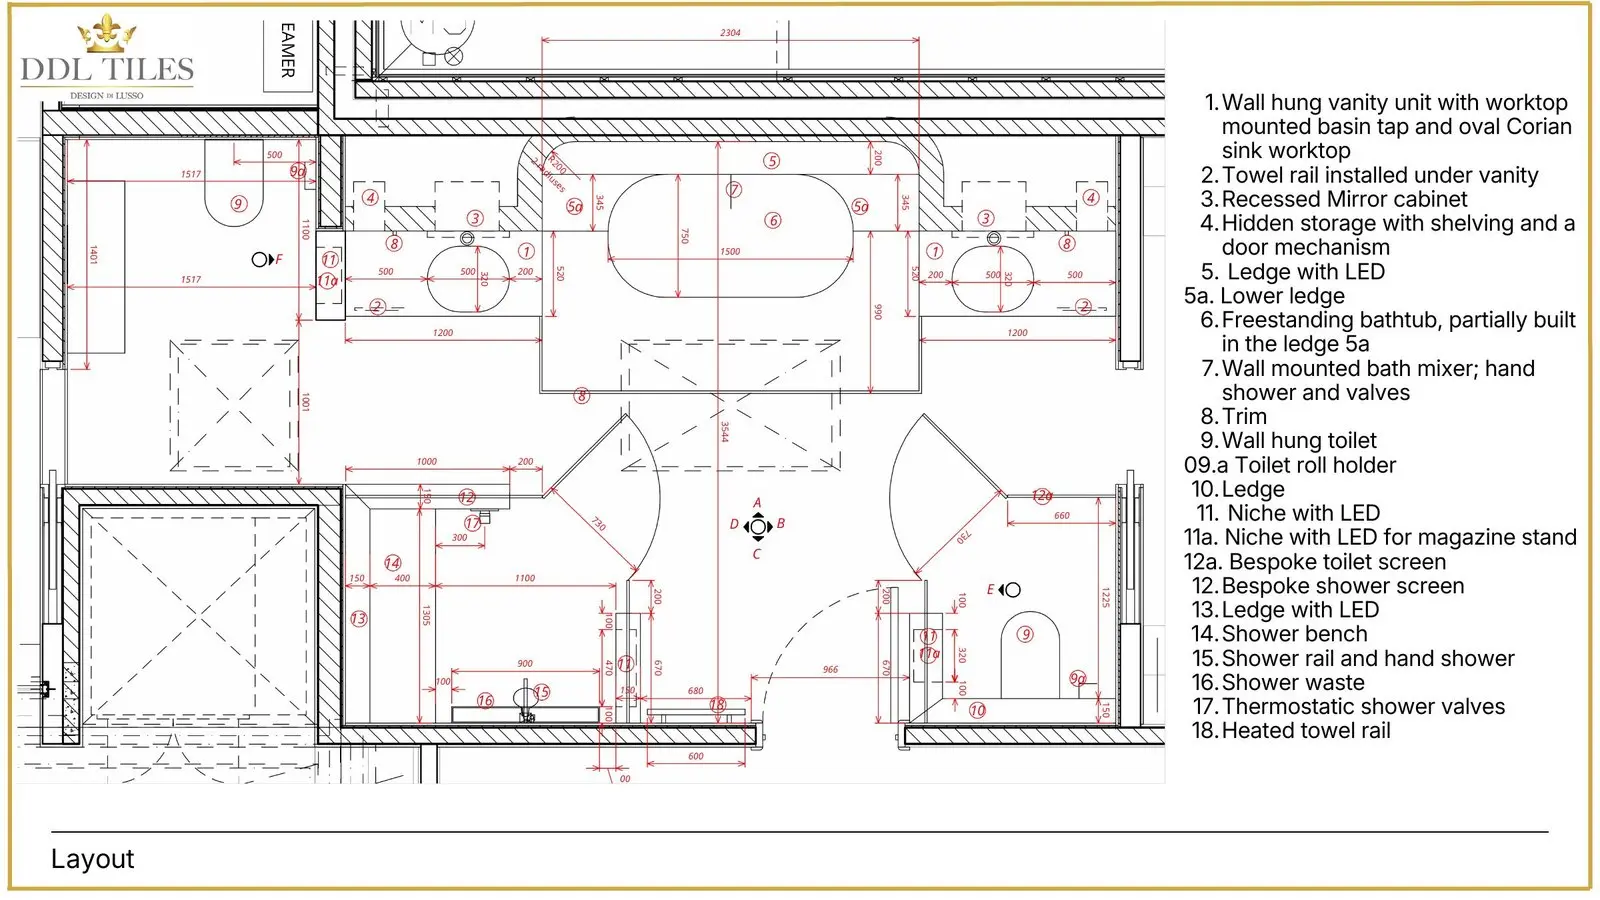
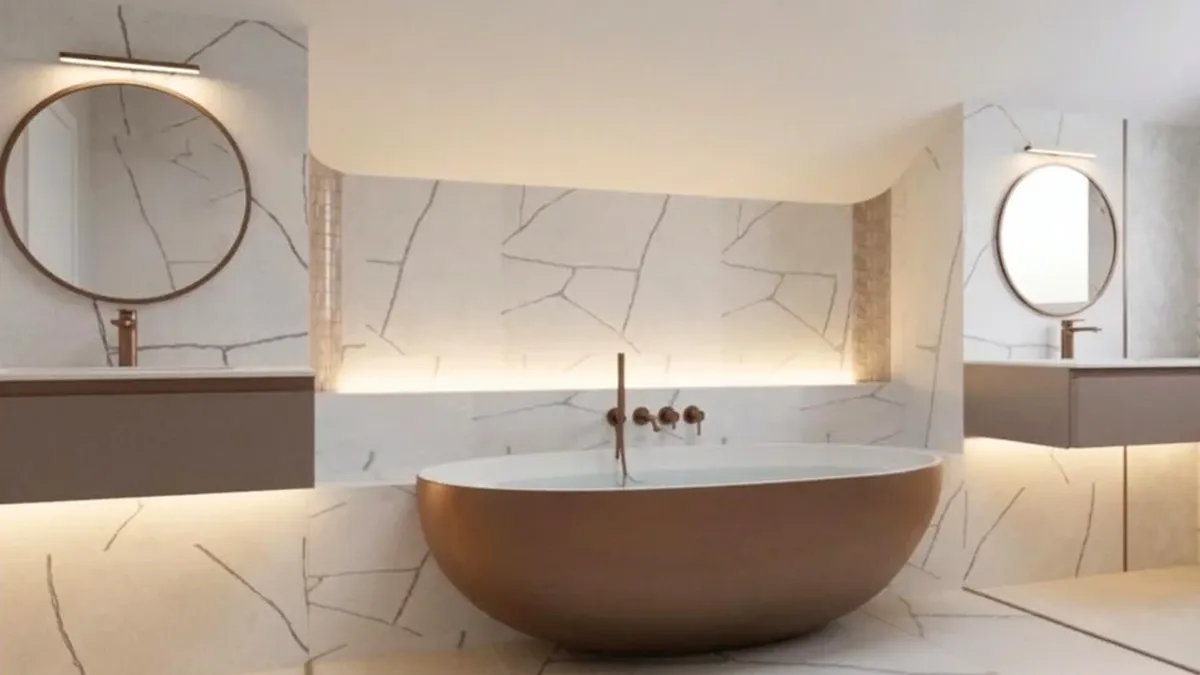
The Stanmore master en-suite is a sculptural room with a bath, ledges, niches and soft copper detailing. Its plan puts a wall-hung vanity on each side of a freestanding bath, and mirrors everything around it: each side has its own recessed mirror cabinet, its own hidden storage with shelving behind a door, and its own towel rail under the vanity. The WC sits behind a bespoke toilet screen, and the shower has its own space with a bench.
Nobody waits for the other's mirror, and nobody's things drift onto the other's side. The room also answers the earlier point about the view: from the main floor, the bath and its lit ledge are the centrepiece, while the WC and shower stay out of sight.
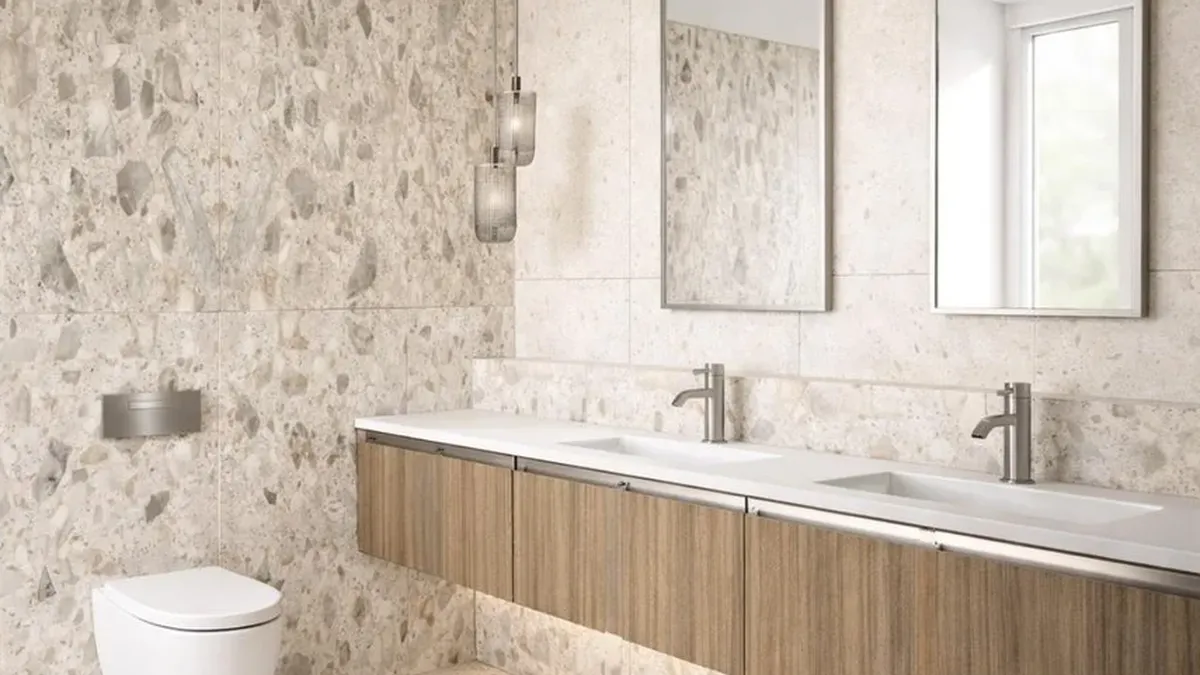
Where the wall is shorter, one wide unit with two basins does much the same job. The Aldenham master en-suite uses a double vanity drawn at 1400mm under a single backlit round mirror, with its LED lighting planned as part of the design. One basin is the right call only when one of you is reliably up and gone before the other wakes.
The quickest way to settle the material questions is in person. Book a complimentary showroom appointment and bring a photo of the bedroom with a paint, timber or handle sample, so you can lay it beside stone looks and metal finishes in real light; bring the en-suite's floor and wall areas in square metres too, so we can quote.
Keep the night quiet and dark
An en-suite has two lighting jobs that pull in opposite directions. At night you need just enough soft, warm light to find your way without waking anyone. In the morning you need clear, even light on your face.
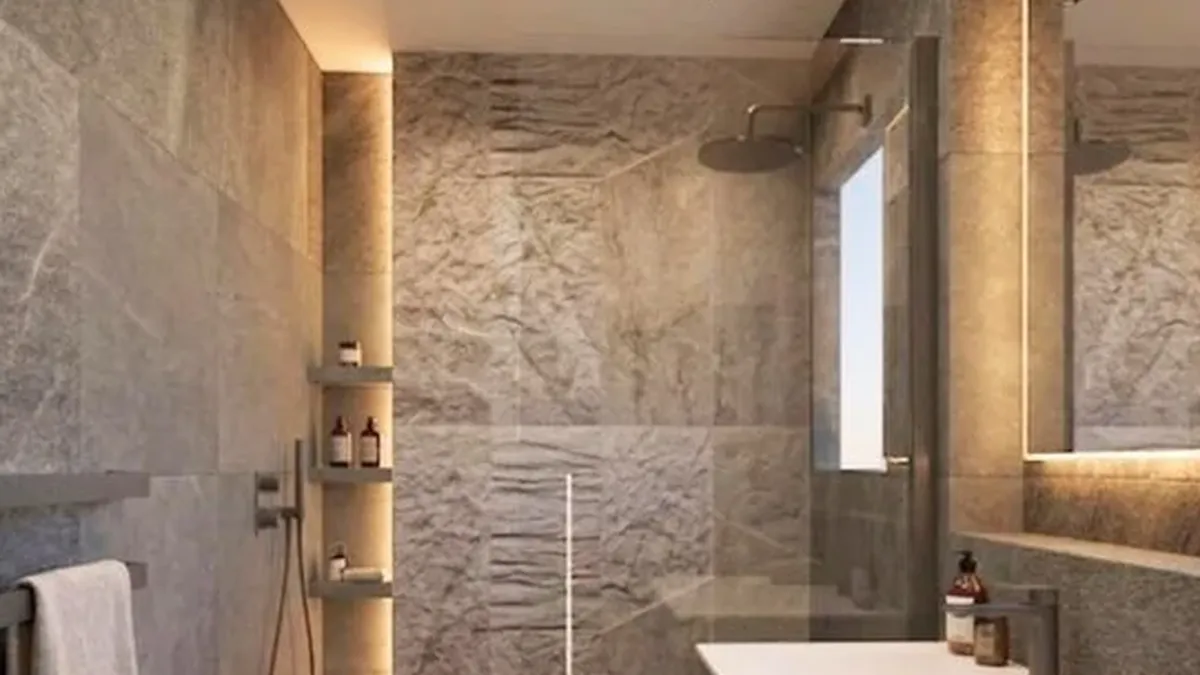
For night, keep the light low: a strip under a floating vanity, LEDs inside a niche, a soft glow at the base of the shower. Put it on a sensor or a switch of its own, so nobody reaches for the main lights at 3am and floods the bedroom through the open door. For morning, light the face from either side of the mirror, or use a backlit mirror; a single downlight above the basin leaves your eyes in their own shadow. Keep the colour temperature the same as the bedroom's, or the en-suite will look blue and clinical from the bed.
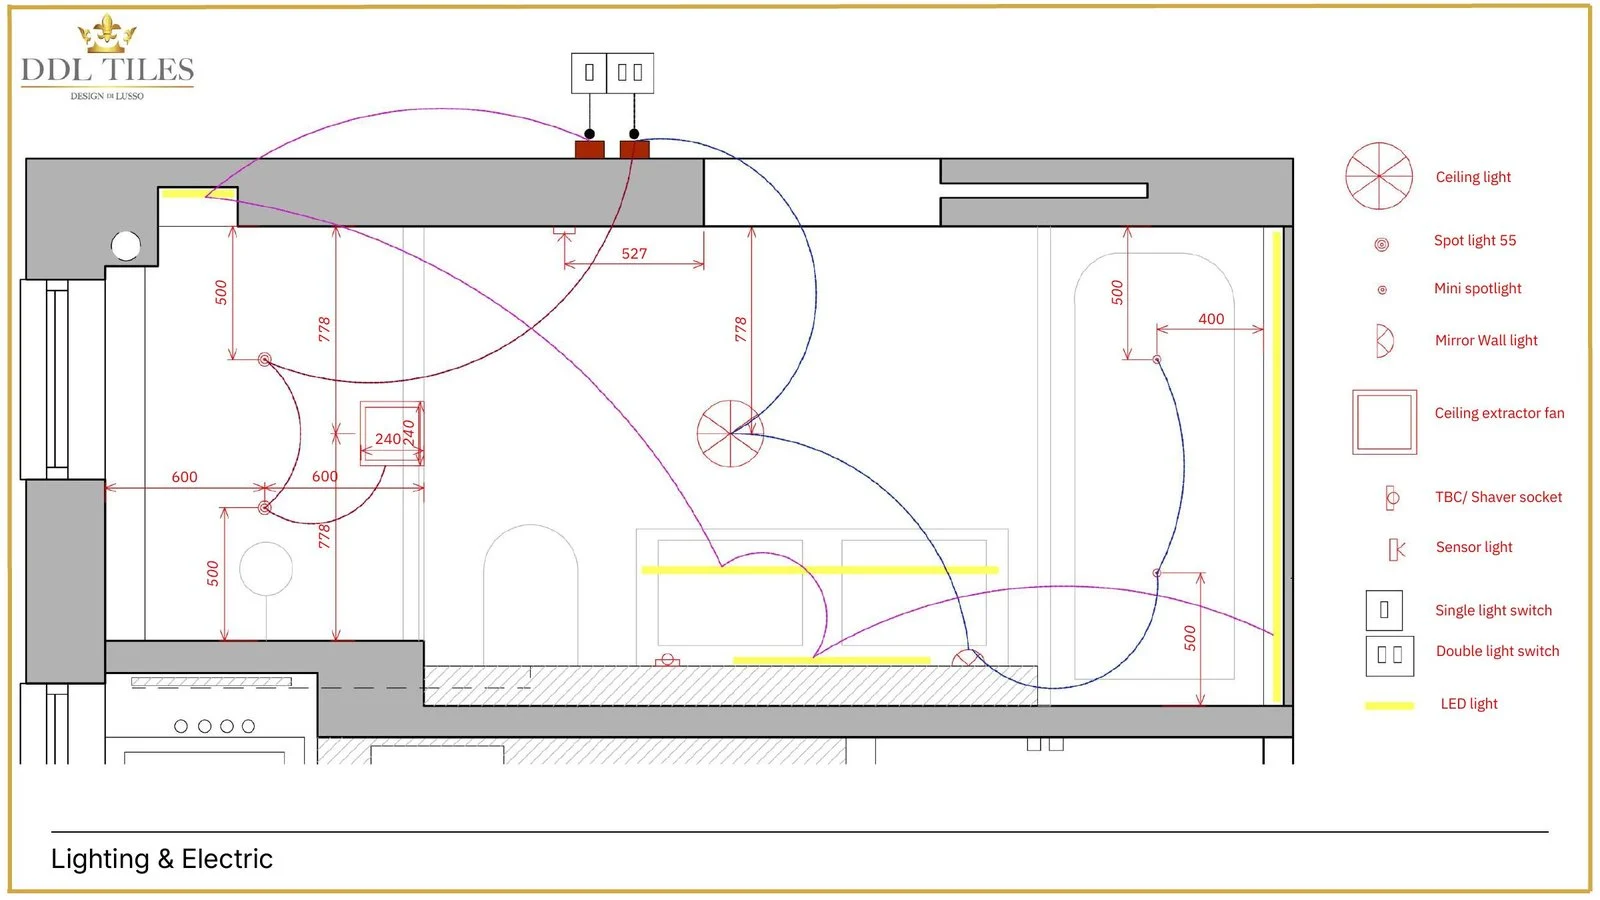
The Aldenham lighting plan shows how much of this is settled before tiling: LED strips under the vanity and beside the bath, spotlights, a central ceiling light, the switching and the extractor fan, each with a fixed position. Strips in niches and under vanities need cable routes and drivers that are hard to add once the walls are finished.
Extraction you cannot hear from the bed
An en-suite vents a few metres from where you sleep, so the fan's noise matters as much as its performance. Most need mechanical extraction under Approved Document F, and building control or your electrician will confirm what your room needs.
Place the fan near the shower and away from the door, and fit an overrun timer so steam clears after you leave. Quieter still is an inline fan in the loft, ducted to a grille in the en-suite ceiling, which keeps the motor out of the room altogether. The room also needs a path for replacement air, usually a gap under the door, so a tightly sealed door and a quiet fan have to be planned together rather than chosen separately.
What storage does an en-suite for two need?
More than a family bathroom, and of a different kind. Count what two people really keep here: daily products, spares, two electric toothbrushes, a shaver, a hairdryer and cleaning things. The shower niche takes bottles; everything else needs a closed home, or it ends up on the vanity top in full view of the bed.
A recessed mirror cabinet for each person takes the daily clutter without stealing floor. Deep drawers suit the vanity better than cupboard doors, because you can see the whole contents from above instead of kneeling to search the back. Niches look deliberate when their edges land on tile joints, so position them on the drawing, before the wall is built.
Then decide where the en-suite's storage stops and the bedroom's starts. Towels and spare linen can live in a wardrobe by the door; make-up and jewellery may belong at a dressing table rather than a damp vanity. If a dressing area is part of the plan, our walk-in wardrobe and dressing room ideas cover that side of the wall.
Carry the bedroom through the door
Treat the doorway as a threshold within one space, not a border between two. The en-suite should share the bedroom's colour temperature, its main metal finish and at least one material. Nothing needs to match exactly; it needs to agree.
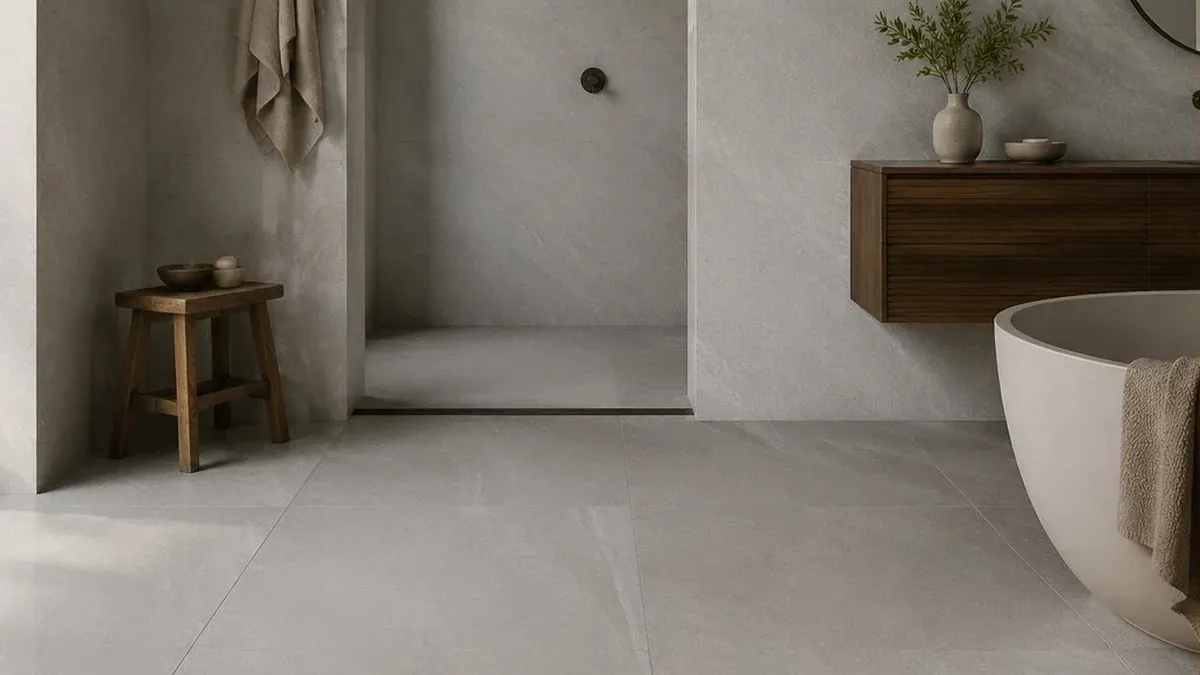
Warm oak floors in the bedroom suggest a warm stone or wood-look porcelain next door. Bedroom joinery painted in a soft clay tone calls for a tile with the same undertone, not a cool grey that will look blue beside it. Brushed brass handles on the wardrobes suggest the same finish on the taps and the mirror frame. We source from selected Spanish and Italian factories, which gives a wide choice of stone looks to match an undertone rather than settle near it.
Fitted furniture is the strongest link of all. When the wardrobes, a dressing area and the vanity are designed together, timber, handles and proportions repeat across both rooms. DDL's bespoke interiors service designs fitted wardrobes and dressing rooms and coordinates them with the surrounding tiles and bathroom elements, which is the whole point here.
On colour, borrow rather than chase. Colour trends move every year; a bedroom you love does not. Take one tone from the bedroom, build the en-suite around it, and add depth with one darker surface, such as a stone-look vanity wall. A warm tile under cold light still looks grey, so judge samples under warm light before you choose.
Bath, shower, or both?
Decide by how you actually wash, not by what the room is supposed to have. A bath earns its place in the master suite when you would genuinely use it and the room can make it look intended, as the Stanmore bath does at the centre of its ledge. A small bath squeezed in for resale tends to take the floor that would have made the shower feel indulgent.
If it is a shower, our walk-in shower ideas cover glass length, drains and where the spray lands; the only en-suite rule is to keep the glass out of the view from the bed.
What does an en-suite cost?
DDL's luxury bathroom cost guide says a luxury bathroom in the UK typically costs between £25,000 and £60,000 in 2026, with high-end and ultra-luxury projects reaching £80,000 to £150,000 and beyond. An en-suite follows the same rules, and the first rule is that layout changes cost more than finishes.
Moving the WC or shower means new drainage routes, which fall under Approved Document H, and a level shower floor needs building to fall to its drain. Within the total, the guide says underfloor heating typically adds £800 to £2,500 to a bathroom, and a considered lighting scheme with the electrical work typically adds £1,000 to £4,000+, which is where an en-suite's night lighting sits. Bespoke joinery typically adds £2,500 to £8,000+, the line that covers a vanity made to match the wardrobes. We price each design once the room is drawn, and the least costly time to change your mind is on paper.
The bottom line
An en-suite should feel like the last room of the bedroom, not the first room of a different house. Decide what the doorway frames from the bed, put the basin nearest the door and the wettest zone furthest away, and enclose the WC. Give two people two basins where the wall allows, each with its own closed storage. Light it twice, low and soft for night and even on the face for morning, and choose a fan you cannot hear from the pillow. Then carry one tone and one metal through the door.
To start, book a complimentary showroom appointment and bring a photo of the bedroom and a paint or timber sample. If the wardrobes are changing too, Bespoke Interiors can design them alongside the en-suite; for the en-suite alone, our bathroom design service covers layout, 3D visuals, lighting and the full specification. Either design service is £400 + VAT (per bathroom for bathroom design), deducted from your subsequent order when it exceeds £5,000 + VAT. Design usually takes 2-4 weeks, so a scheme started now can be drawn up before Christmas. DDL designs and specifies; your installer works from the written specification.
Sources
- Approved Document F: Ventilation (GOV.UK)
- Approved Document H: Drainage and waste disposal (GOV.UK)
- Approved Document P: Electrical safety in dwellings (GOV.UK)
- BS 7671, Requirements for Electrical Installations (the IET Wiring Regulations)