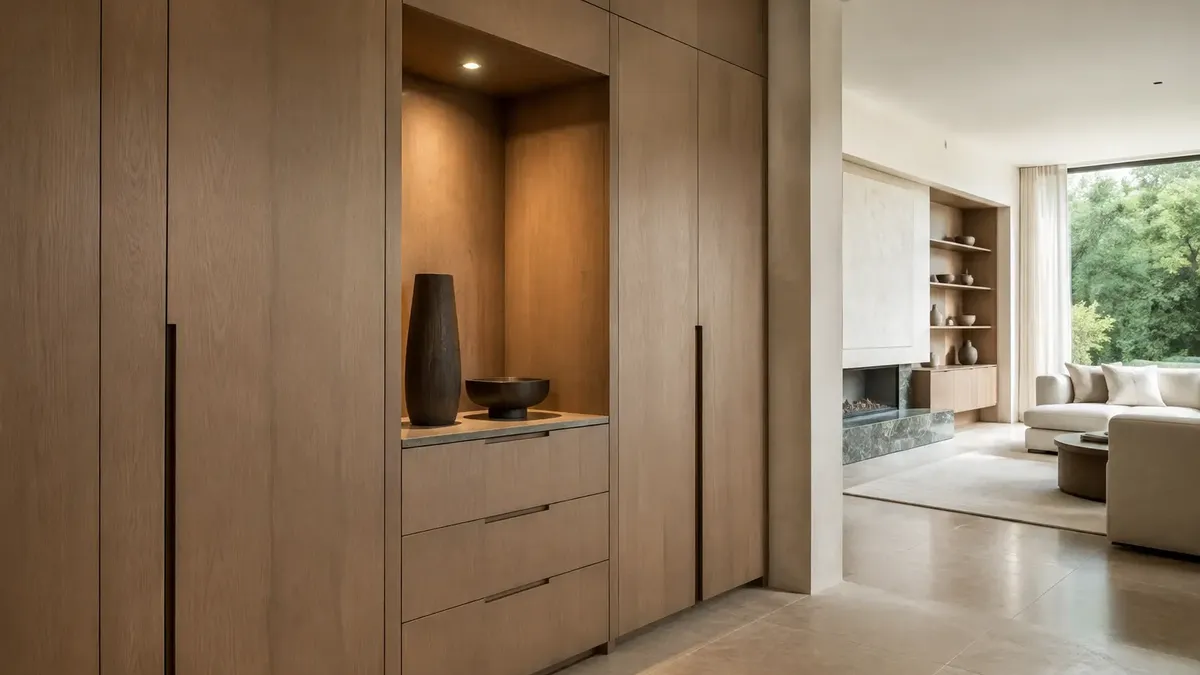
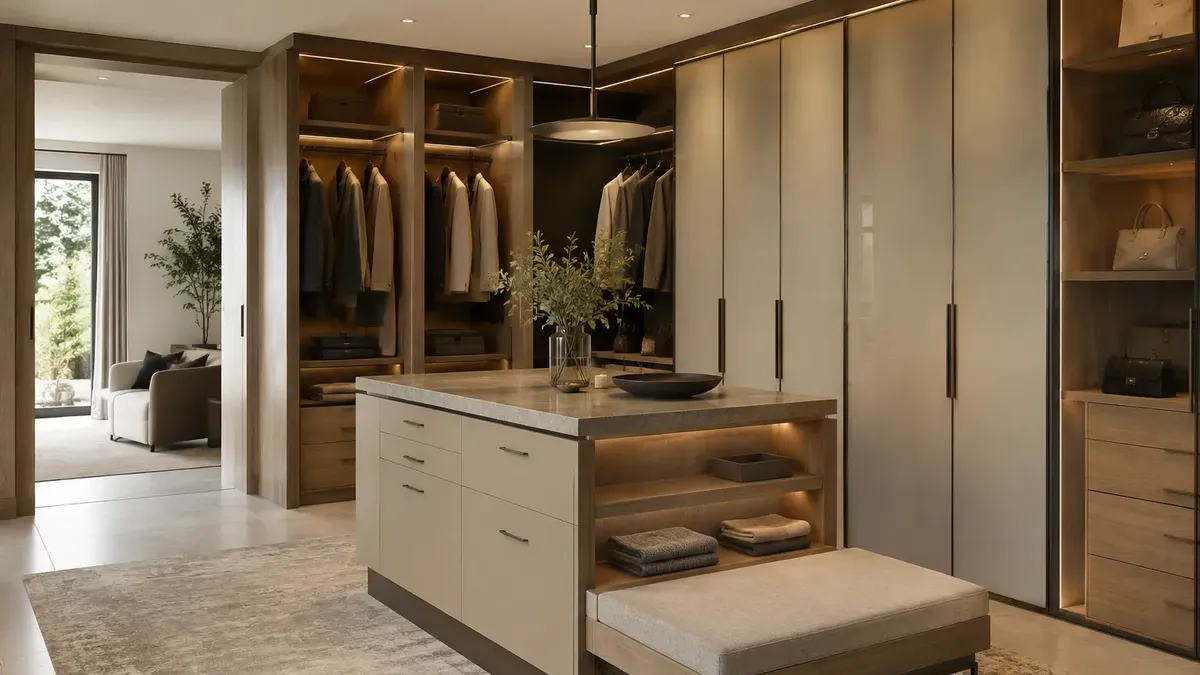
A walk-in wardrobe works when it is planned around what you own and how you dress, not around the walls. Allow roughly 600mm for hanging and about a metre of clear walkway, let the room's width choose the layout, and plan the door and lighting link to the en-suite before any joinery is drawn.
In this guide 8 sections
- Walk-in wardrobe ideas that earn their space
- Where should a dressing room go?
- Let the width of the room choose the layout
- How DDL designs a dressing room
- How much hanging, drawer and shelf space do you need?
- Light the person, not only the room
- How should a dressing room connect to the en-suite?
- The bottom line
Dressing rooms rarely start on a blank sheet. It might be the box room at the end of the landing that has quietly become home to the ironing board and the suitcases. It might be the loft conversion with more eaves than headroom, or a master bedroom generous enough to give up a slice of itself, with the en-suite just beyond.
Each of those becomes a room whose only job is clothes, and that changes the questions. A run of wardrobes along a bedroom wall is a different project, covered in our fitted wardrobe ideas. This guide is about the room.
Walk-in wardrobe ideas that earn their space
- Turn the box room beside the master bedroom into a dressing room, built so it can go back to being a bedroom.
- In a loft, keep long hanging to the full-height middle and give the eaves to drawers.
- Take a slice of a large bedroom for the hotel sequence: bedroom, dressing room, then en-suite.
- In a narrow room, one run along the longest wall, with a mirror at the far end.
- A galley for two, one side each.
- An island with a stone top and a glazed top drawer, but only with a clear walkway all round it.
- A built-in bench under the window for putting on shoes.
- Handles in the same metal as the en-suite brassware, so three rooms read as one suite.
- A door, not an open arch, between the shower and the clothes.
Where should a dressing room go?
As close as possible to where you sleep and wash, in a space wide enough for storage on at least one side and a clear route through. Most houses offer one of three candidates.
The box room next door
Often the easiest win. It already has a door, a window and four walls, so the building work is light. Losing a bedroom can change how a house is marketed, so if a sale is on the horizon, ask a local agent first; either way, design the joinery so the room can go back to being a bedroom.
The loft
A loft gives you floor area and takes away headroom. The full-height strip down the middle is where you stand and where anything long has to hang, while the low sides take drawers, shoes and the suitcases that currently live on top of the wardrobe. Lofts run warm in summer and cold at the eaves in winter, so ventilation and insulation belong in the conversion design, which falls under Building Regulations in its own right.
A slice of the master bedroom
Giving up part of a large bedroom produces the most luxurious result, the sequence of a good hotel suite: bedroom, dressing room, en-suite. A new partition forms the dressing area. The price is bedroom space and sometimes daylight, so draw the bed, the bedside tables and the route to the door with the new wall in place before you commit.
Let the width of the room choose the layout
Hanging storage needs to be around 600mm deep so clothes hang without catching the doors or the back panel, and a comfortable walkway is about a metre. Shelves and drawers for folded clothes can be shallower. Add those up against the width of the room and the layout usually chooses itself.
| Layout | Suits | Watch for |
|---|---|---|
| Single run | A narrow box room, from roughly 1.6m wide, or the passage to the en-suite | One wall rarely holds two people's clothes |
| Galley | Hanging on both sides, from roughly 2.2m wide | Drawers and doors clashing across the aisle |
| L-shape | A squarer room with a window to keep clear | The corner needs careful planning inside |
| U-shape | The most capacity, where the width allows | Two corners and a walkway that gets tight |
| With an island | A large room with space on every side | Squeezes the walkway in most box rooms |
Before drawing any storage, mark the door swing, the window, radiators and sockets on a scaled plan. In an older house, find out where the chimney breast and any boxed-in pipes run. Those fixed points decide more of the layout than the furniture does.
What works in a small space?
In a small room, one run along the longest wall usually beats a cramped U. Sliding doors or open fronts keep a door swing out of the walkway. Two short-hanging rails stacked one above the other double the space for shirts and jackets, and storage can rise right to the ceiling for luggage and holiday clothes. A mirror at the end of the run makes the room read longer.
Where there is genuinely no spare room, a dressing area behind a partition in the bedroom often serves better than a walk-in squeezed into a cupboard.
How DDL designs a dressing room
Through the Bespoke Interiors service, starting with what the room has to hold and how you get dressed in it, and only then moving on to doors and finishes. Hanging, drawers, display, the mirror, a seat and the lighting are drawn together around your measurements, as one room rather than a row of cupboards.
DDL already draws furniture: bespoke Italian vanity units since 2024, and custom vanities and joinery within the bathroom design service; the master en-suite in the Aldenham project features a bespoke vanity design. A dressing room asks for the same discipline: joinery drawn to the measurements of a real room, with the en-suite next door designed alongside it rather than afterwards.
When the en-suite is changing too, its tiles can be chosen at the same visit, from the Spanish and Italian factories DDL sources from, so the joinery is planned against the surfaces it will sit beside.
Start with a complimentary showroom appointment: talk the room through with a specialist and, if the en-suite is part of the plan, see its tiles at full size. Bring the room's dimensions, photographs that show the door, window and sockets, and a list of what the room must hold.
How much hanging, drawer and shelf space do you need?
Measure it from your own wardrobe, not from a picture of someone else's.
Measure your clothes in metres of rail, split into long hanging for dresses, coats and full-length trousers, short hanging for shirts and jackets, and the things that should never be hung at all, knitwear above all. Count drawers by category. Count shoes and bags, and decide which ones deserve to be seen. That audit is the brief, and every later decision is drawn from it.
Then leave room to grow. A dressing room planned with every rail and drawer already full has nowhere to go after one winter's shopping, and a packed rail creases clothes and hides them. Plan spare capacity on purpose, and keep the clothes you reach for every day between hip and shoulder height.
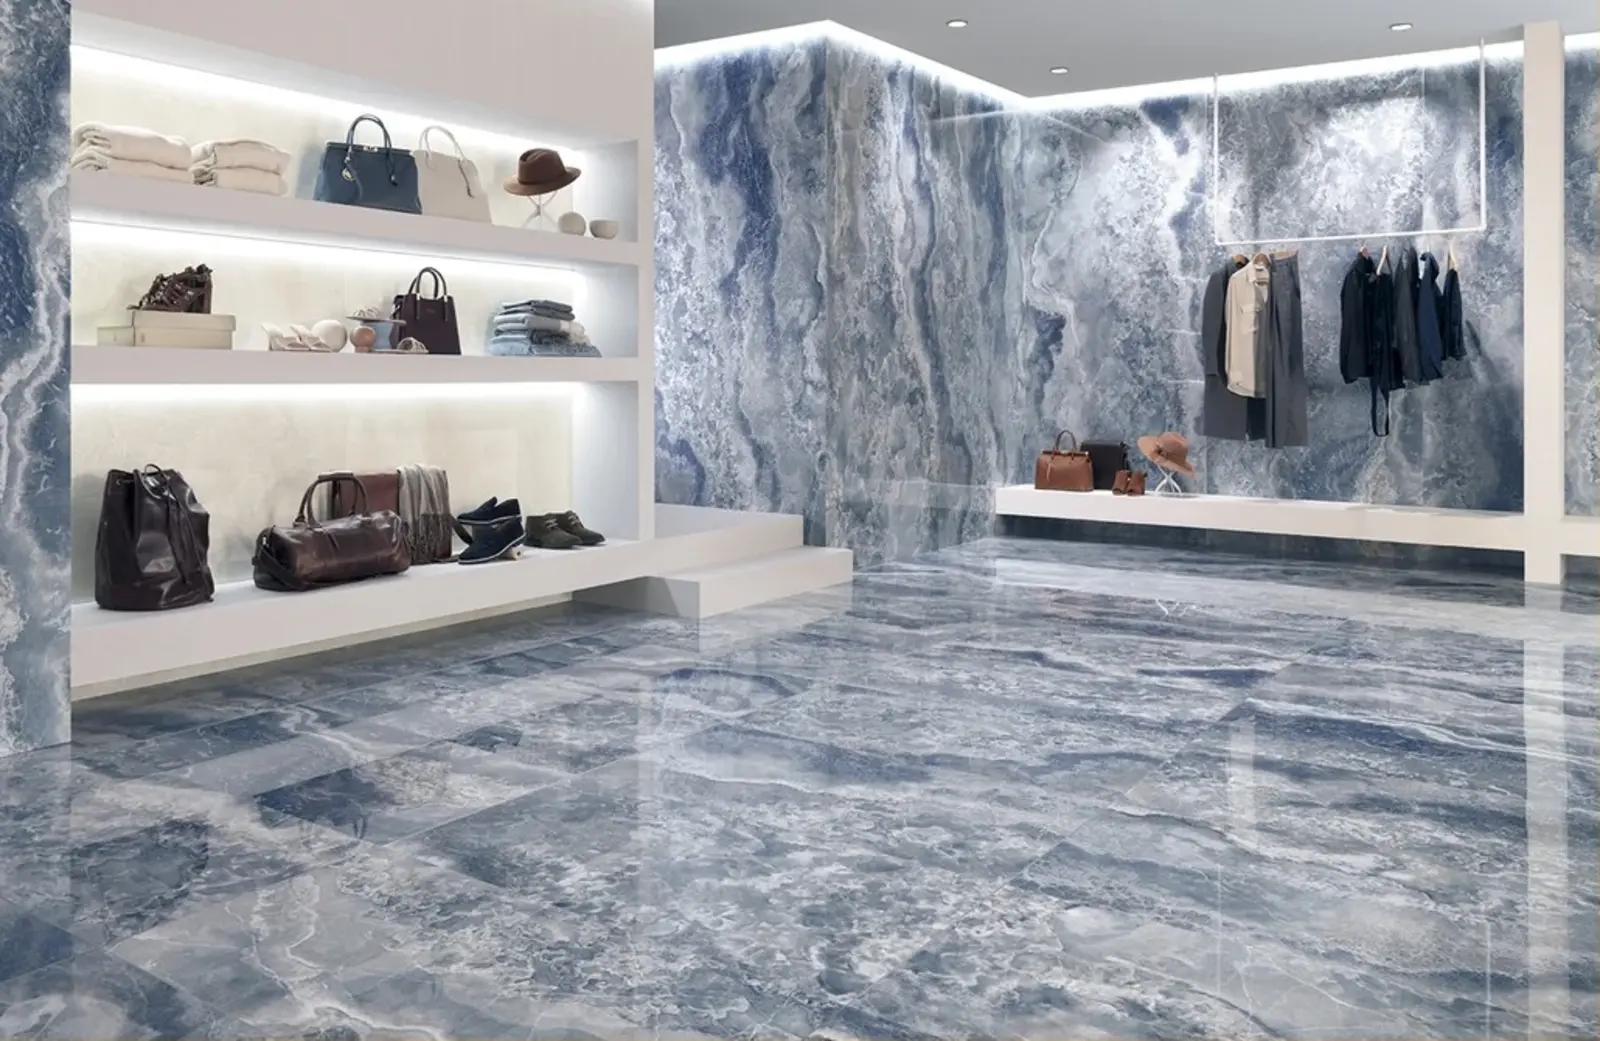
For shelving, shallow beats deep. Folded knitwear stacks best between vertical dividers, bags keep their shape in compartments of their own, and shoes are easier to read on shallow or angled shelves than on a deep floor rack. Keep open shelving for what is worth seeing and put the rest behind doors, where it stays free of dust. Door types and the lighting inside the joinery itself are covered in the fitted wardrobe guide.
Light the person, not only the room
A dressing room needs three kinds of light, and ceiling downlights on their own provide one. Light inside the joinery shows you the clothes, a light in front of the mirror shows you how they look on you, and a dimmable background layer makes the room somewhere to sit rather than a cupboard you rush through.
The mirror decides more than the fittings. Put the full-length mirror where the light falls on you, never with a window behind you, or every outfit is seen in silhouette. Light it from both sides if you can, the way a good bathroom mirror is lit, and keep the colour of the white light the same across the room so a jacket looks the same at the mirror as on the rail.
Daylight is the best light for judging colour and the worst for fabric. If the room has a sunny window, keep open hanging out of its path or fit blinds that filter it. New lighting circuits are electrical work under Approved Document P, wired to BS 7671, so bring the electrician in while the drawings can still change.
How should a dressing room connect to the en-suite?
Bedroom, dressing room, en-suite is the classic sequence, and steam is its weak point. Put a door between the shower and the clothes, keep open hanging away from the bathroom doorway, and make sure the en-suite extraction is up to the job. Approved Document F covers ventilation in new work, and your installer or building control can confirm what applies to your house.
Plan the lighting as one route through all three rooms. At night you should be able to walk from the bed to the shower under low, warm light with nothing glaring at eye level.
The finishes should feel related across the suite, not identical, so pick one thread and repeat it. In DDL's Stanmore project, the master en-suite carries soft copper detailing against pale veined stone. In a dressing room beside a bathroom like that, copper-toned handles and a pale painted door finish would carry the same thread through, without copying the bathroom wholesale.
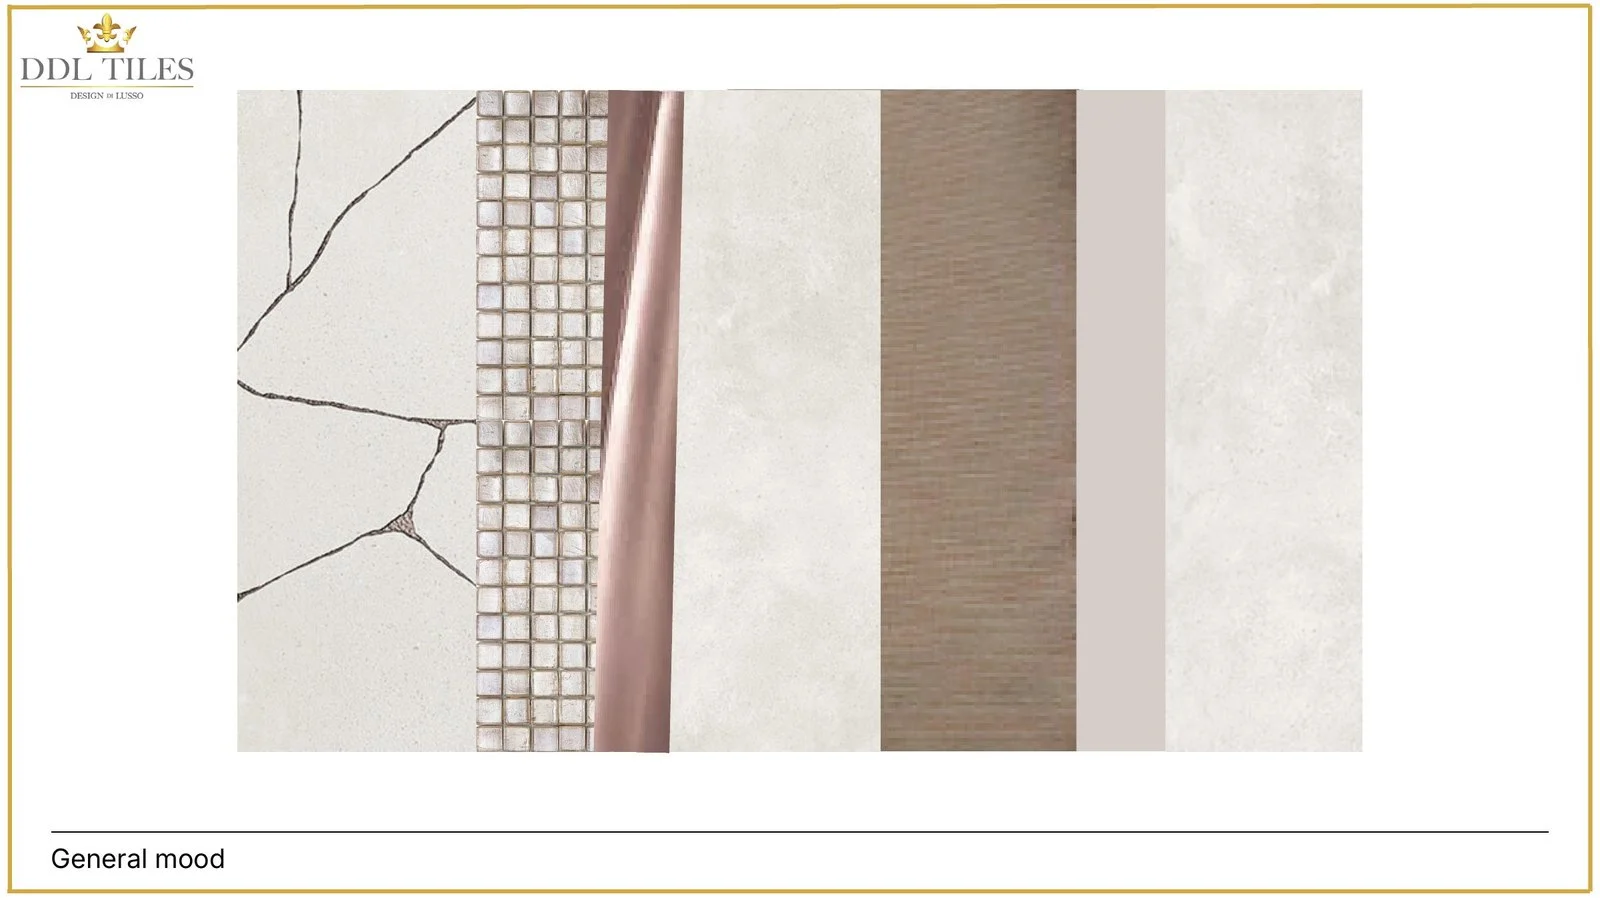
The en-suite door is also the natural place for the floor to change, so give that threshold a resolved detail rather than a strip of trim. If the bathroom is part of the project, our en-suite bathroom ideas cover that side of the suite, and the bathroom design service can design it alongside the dressing room.
The bottom line
A walk-in wardrobe is a storage plan first and a room second. Count what you own, let the width choose between a single run, a galley, an L or a U, and keep about a metre of walkway clear. Put the mirror where the light falls on you, keep steam behind a door, and repeat one finish, such as the metal of the en-suite brassware, so the bedroom, dressing room and bathroom read as one suite. Done that way, a box room or a slice of the master bedroom becomes the most used room upstairs.
Bring the measurements and a list of what the room must hold to a complimentary showroom appointment, and leave knowing which finishes suit the en-suite next door and whether a Bespoke Interiors appointment is the right next step for the room.
Sources
- Approved Document F: ventilation, GOV.UK
- Approved Document P: electrical safety in dwellings, GOV.UK
- BS 7671: Requirements for Electrical Installations (the IET Wiring Regulations)