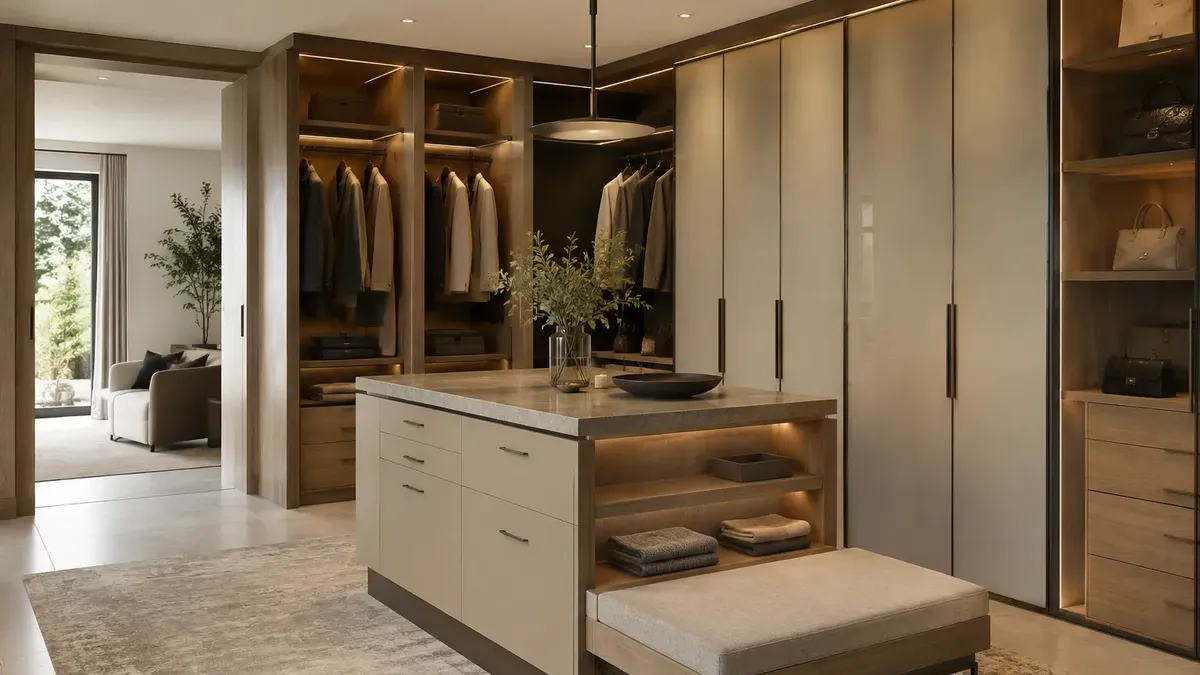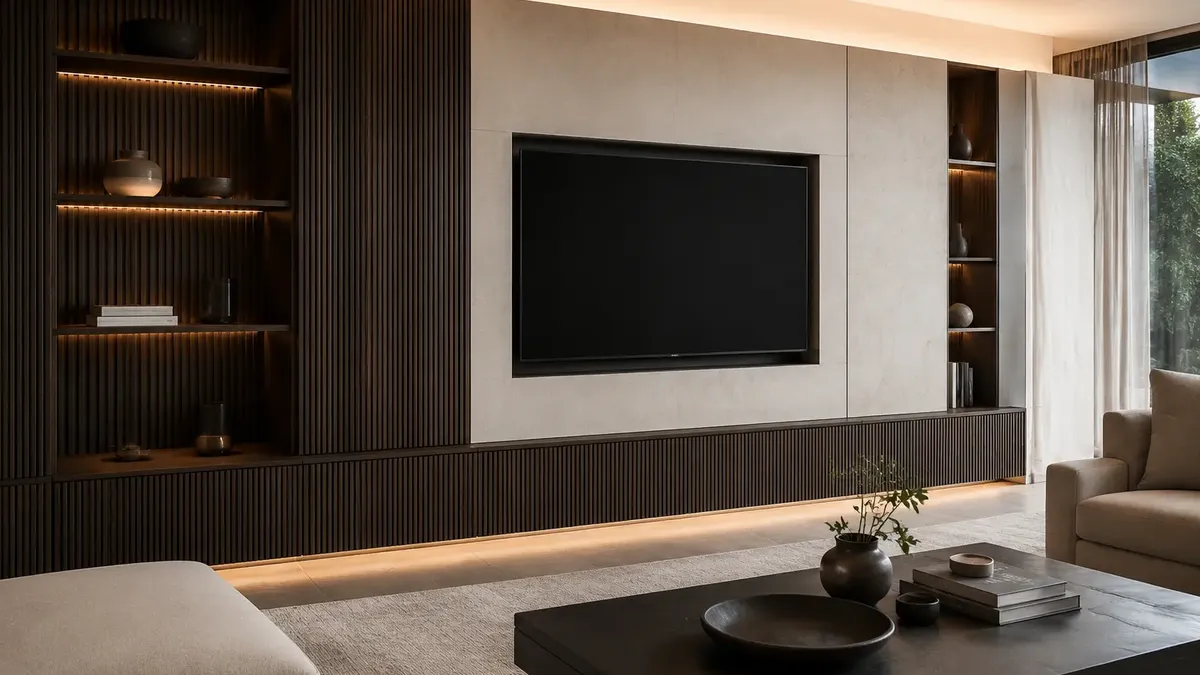
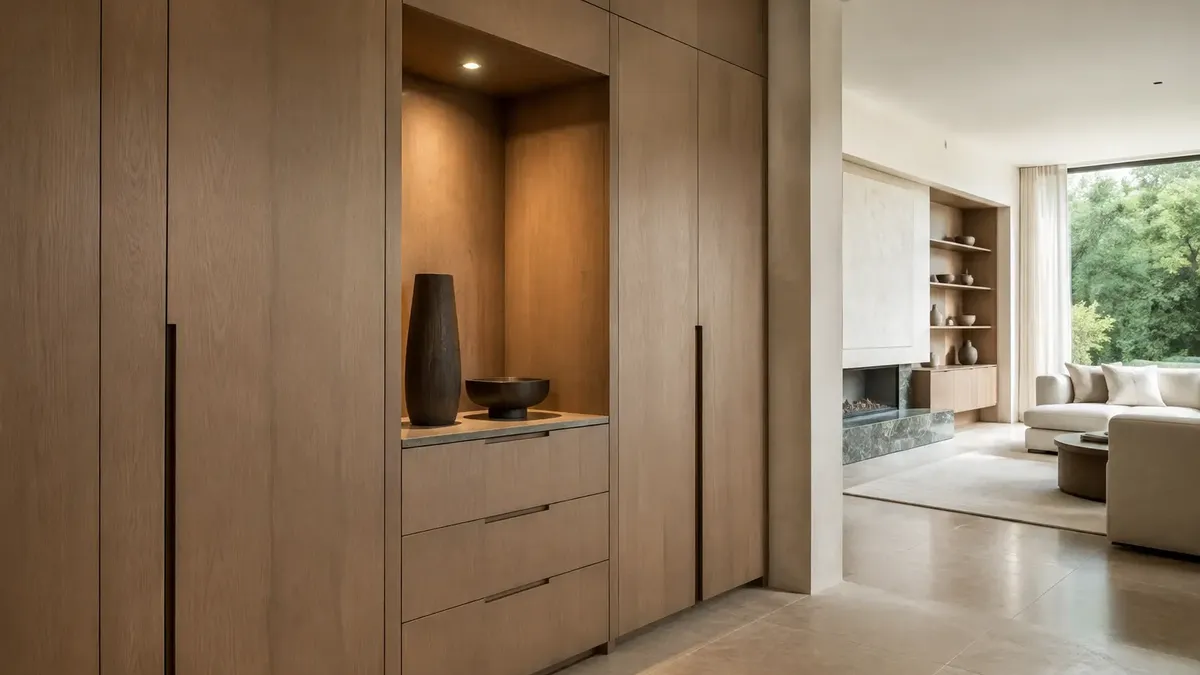
Good fitted wardrobes start inside: count what you own, size the hanging and drawers, then choose the doors. Take the run to the ceiling and line it up with the room's architraves and cornice. In alcoves, lofts and around a bed, the fixed features set the design, so measure only once the walls are plastered.
In this guide 10 sections
- Eight fitted wardrobe ideas for awkward walls
- Along a full wall
- What works in period alcoves?
- Around the bed
- Under the eaves
- Hinged, sliding or pocket doors?
- How should the inside be planned?
- Light the inside, not the room
- How we design a wardrobe with the rest of the room
- When is a bespoke wardrobe worth it over a fitted range?
The wall you want to fill is rarely a simple one. It has a window at one end, or two alcoves that differ by a few centimetres, or a roof that drops to knee height, or a bed that has to stay exactly where it is because nowhere else in the room works.
A fitted wardrobe becomes part of the house. That is the point, and it is also the risk: a mistake in the drawing stays on the wall for as long as you live there. If you have a whole room to give over to clothes, that is a different brief, and our guide to walk-in wardrobe and dressing room ideas covers it. This one is about the wall.
Eight fitted wardrobe ideas for awkward walls
- One floor-to-ceiling run in equal door widths, so the joints fall like panelling.
- A matching pair of alcove units either side of the chimney breast, scribed so the eye sees a symmetry the walls do not have.
- Tall wardrobes either side of the bed, bridged by cupboards above the headboard.
- Bedside tables built into the run, with reading lights and sockets wired before plastering.
- Drawers and pull-outs under the eaves, with doors cut to the angle of the roof.
- A lit open niche halfway along a long run, as a focal point and a soft night light.
- Full-height recessed pulls instead of push-to-open.
- Doors painted to match the walls in a small bedroom, so the wardrobe recedes.
Along a full wall
Put the wardrobe on the wall that leaves the bed, the window and the door working best, which is rarely the wall that looks emptiest. Walk the room before anyone measures: the swing of the bedroom door, the radiator, the route from the bed to the en-suite in the dark.
On a full wall, one run from corner to corner and floor to ceiling gives the calmest result, because the doors read as a single plane rather than as a piece of furniture standing in front of the wall. Divide it into equal door widths. A run that ends in a thin filler panel, or a slim gap nobody can reach to clean, looks like a measuring error even when it was a decision.
Tall doors need their own thought. A very tall door can bow over time as the board or timber moves with the seasons, so joiners fit a door straightener inside it or split the height with a horizontal joint. Set that joint at the height of the door architraves and it stops being a fix and becomes part of the design.
What works in period alcoves?
Treat the chimney breast as the centre of the composition and design the two alcoves as a matching pair, even when the walls are not. In older houses the alcoves are seldom square, level or the same width. The answer is identical doors, with scribed panels at the walls and ceiling quietly taking up the difference.
Depth is the usual problem. Hanging clothes need roughly 600mm of overall depth to hang square without catching the doors, and many alcoves are shallower than that. There are three good answers: a front-to-back pull-out rail, units brought slightly forward of the chimney breast, or one alcove given to drawers and shelves while the other takes the hanging.
The cornice decides the top. Either stop the wardrobe just below it, with a top that echoes its line, or scribe neatly around it; never cut original plasterwork to gain a few centimetres. A disused flue often keeps a vent or airbrick that has to stay clear, an alcove radiator is usually better moved than boxed in, and beside a sash window the units need to leave room for shutters, blinds or curtains to work.
Around the bed
Tall wardrobes either side of the bed, joined by a bridge of cupboards above the headboard, turn the bed wall into the focal point of the room. They also use a wall that would otherwise hold a headboard, two lamps and very little else. Keep the bridge high enough that you never feel it overhead when you sit up to read, and give it what you need only a couple of times a year: spare duvets, and the summer clothes in winter.
The bedside tables, reading lights, sockets and switches belong in the first drawing, not the last. Each one is a nuisance to retrofit once the doors are on.
Under the eaves
In a loft room, the full-height part of the ceiling is the only place for long coats and dresses. The low space under the slope works far harder as drawers and pull-outs, which bring the back of the void to you, than as a deep cupboard you have to kneel into. Doors and tops can follow the roof angle, so the storage looks built with the room rather than pushed against it.
Loft conversions are covered by the Building Regulations, and parts of the roof void may need to stay ventilated or accessible. Check with whoever designed the conversion, or with building control, before enclosing any of it.
Hinged, sliding or pocket doors?
| Door | Space in front | What you see | Best for | Watch for |
|---|---|---|---|---|
| Hinged | About one door width | The whole interior | Period rooms, generous floor space | The swing against the bed and bedroom door |
| Sliding | None | Part of the run at a time | Runs close to the bed, narrow rooms | Track depth, drawers behind an overlap |
| None once open | A whole section, door tucked away | Dressing areas, a hidden desk | Lost internal width, complex mechanisms |
Hinged doors give the best access, because you see the whole interior at once, and more, narrower doors shorten the swing. They also suit period rooms best. Sliding doors save the floor in front of the wardrobe, at a price: you only ever see part of it, and a drawer stack must never sit behind an overlap, where the closed door would stop it opening.
Pocket doors open and slide back into the carcass. They are lovely for a dressing area or a desk you want to hide at the end of the day, but the pockets take internal width, so they belong on a generous run. Glass is the fourth option: one bay of tinted or reeded glass, lit from behind, suits bags or knitwear, while a whole run of it shows every untidy shelf.
Handles, grips or push-to-open?
For most bedrooms we would recommend an integrated grip, either a slim recessed pull running the full height of the door or a routed finger pull along its edge. You keep the clean face that push-to-open promises, without the fingerprints it leaves on dark or matt paint, or the door that pops open when someone leans on it.
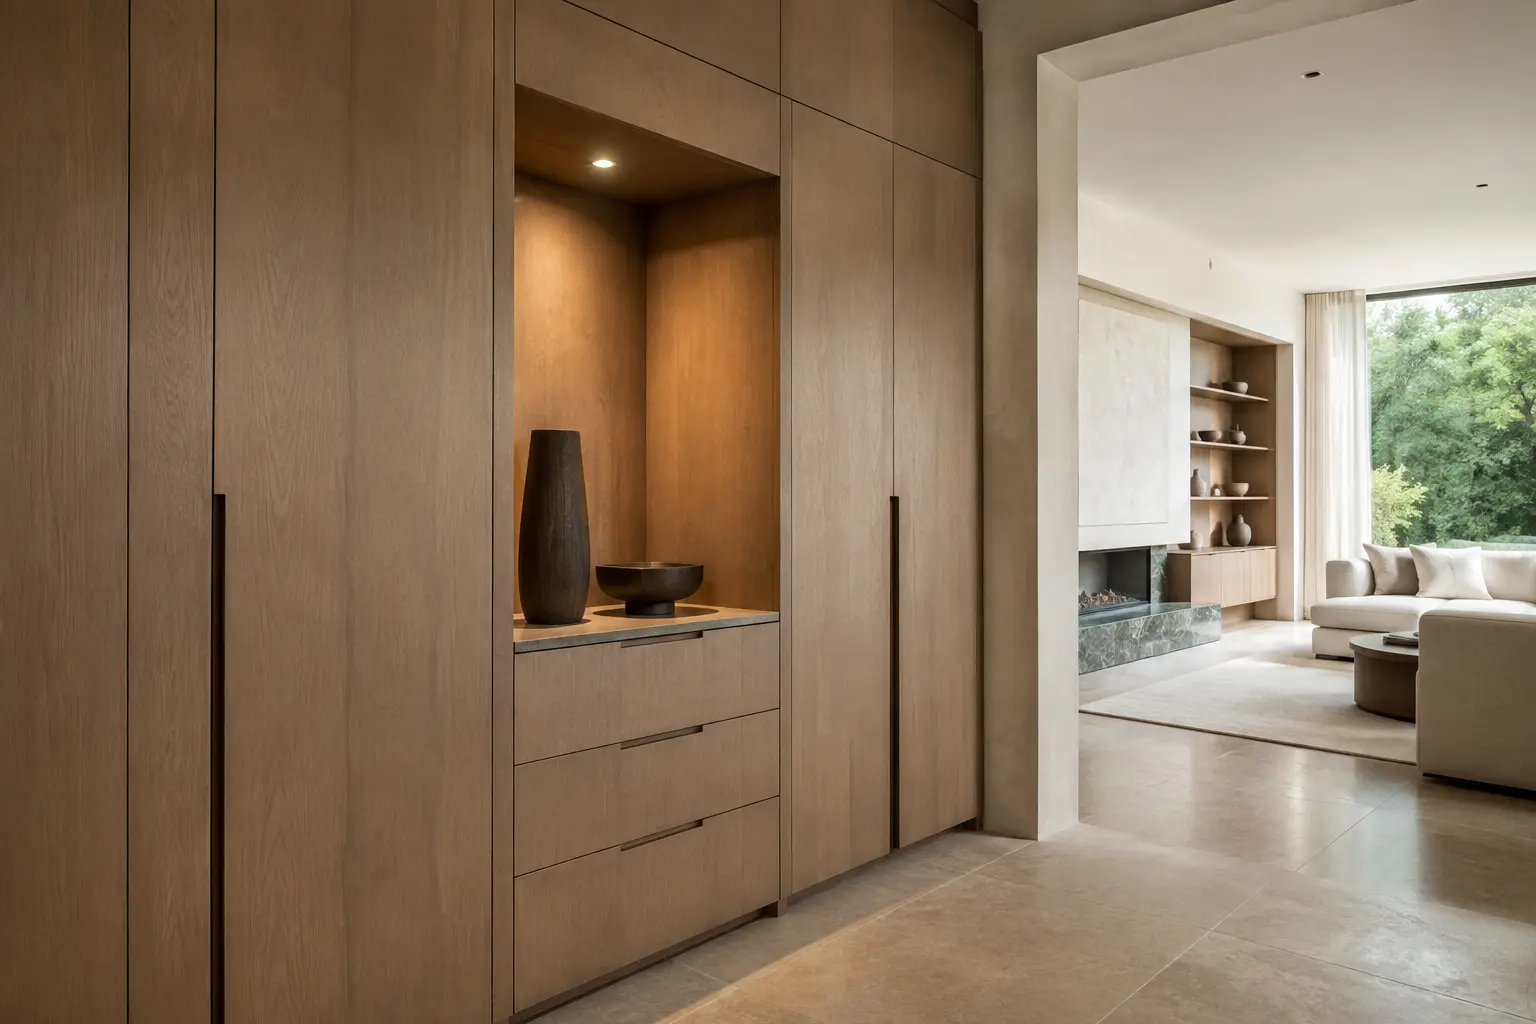
If you prefer handles, treat them as part of the room's metalwork. Match them to the door furniture or the en-suite brassware and set every one at the same height across the run. In a period room, small knobs or a slim bar in aged brass sit better than a long modern pull.
How should the inside be planned?
From an honest count of what you own, measured as lengths of rail and counts of drawers, rather than from a picture of someone else's wardrobe. Everyday clothes go between hip and shoulder height. Suitcases, spare bedding and out-of-season coats go up top, where a step or a pull-down rail reaches them.
- Double hanging, two rails in the height of one, is usually the most efficient section for shirts and jackets.
- Size the long-hanging section from your longest coat or dress, not from a standard height.
- Internal drawers behind the doors keep the front calm, but they must be set back to clear the hinges, and the drawings should show exactly how.
- In a high-ceilinged period room, a pull-down rail brings the top section within reach.
- Somewhere in the run, find a slot for the laundry basket and the ironing board. Nobody photographs them; everybody needs them.
Then leave some rail and a drawer or two empty on the day it is finished. Wardrobes fill, and one designed with no slack feels crowded within a year.
Light the inside, not the room
Light the inside of the wardrobe and let the doors switch it, so the clothes are lit the moment a door opens and the bedroom stays dim when it closes. Strips run down the sides of the carcass light hanging clothes evenly from collar to hem; a single strip along the top catches the shoulders and leaves the rest in shadow. Choose a diffused profile, so a polished door reflects a soft line rather than a row of dots, and LEDs with a colour rendering index (CRI) of 90 or above, so dark colours read true.
Brief the electrician while the walls are still open, because the wiring goes in long before the wardrobe does. Wardrobe lighting is electrical work under Approved Document P and BS 7671, and your electrician will confirm what needs to be notified.
How we design a wardrobe with the rest of the room
We design fitted wardrobes as joinery that belongs to the room, in the same way we approach a bespoke vanity in a bathroom: sized to its wall, finished to sit with the floor and the metalwork, and specified so nothing is left to be worked out on site. Bespoke Italian vanity units have been part of our work since 2024, and the Bespoke Interiors service carries that discipline to wardrobes, dressing rooms, media walls and fitted units.
On the drawing, that shows up in a few quiet decisions. The door tops, or a horizontal joint, line up with the architraves or the picture rail. The plinth either carries the skirting profile across or is recessed so the doors appear to float; a plinth that does neither looks added. And one door language runs through the house, panelled or beaded fronts in a period home, flat veneer or paint in a contemporary one, repeated on the bedside units and the dressing table.
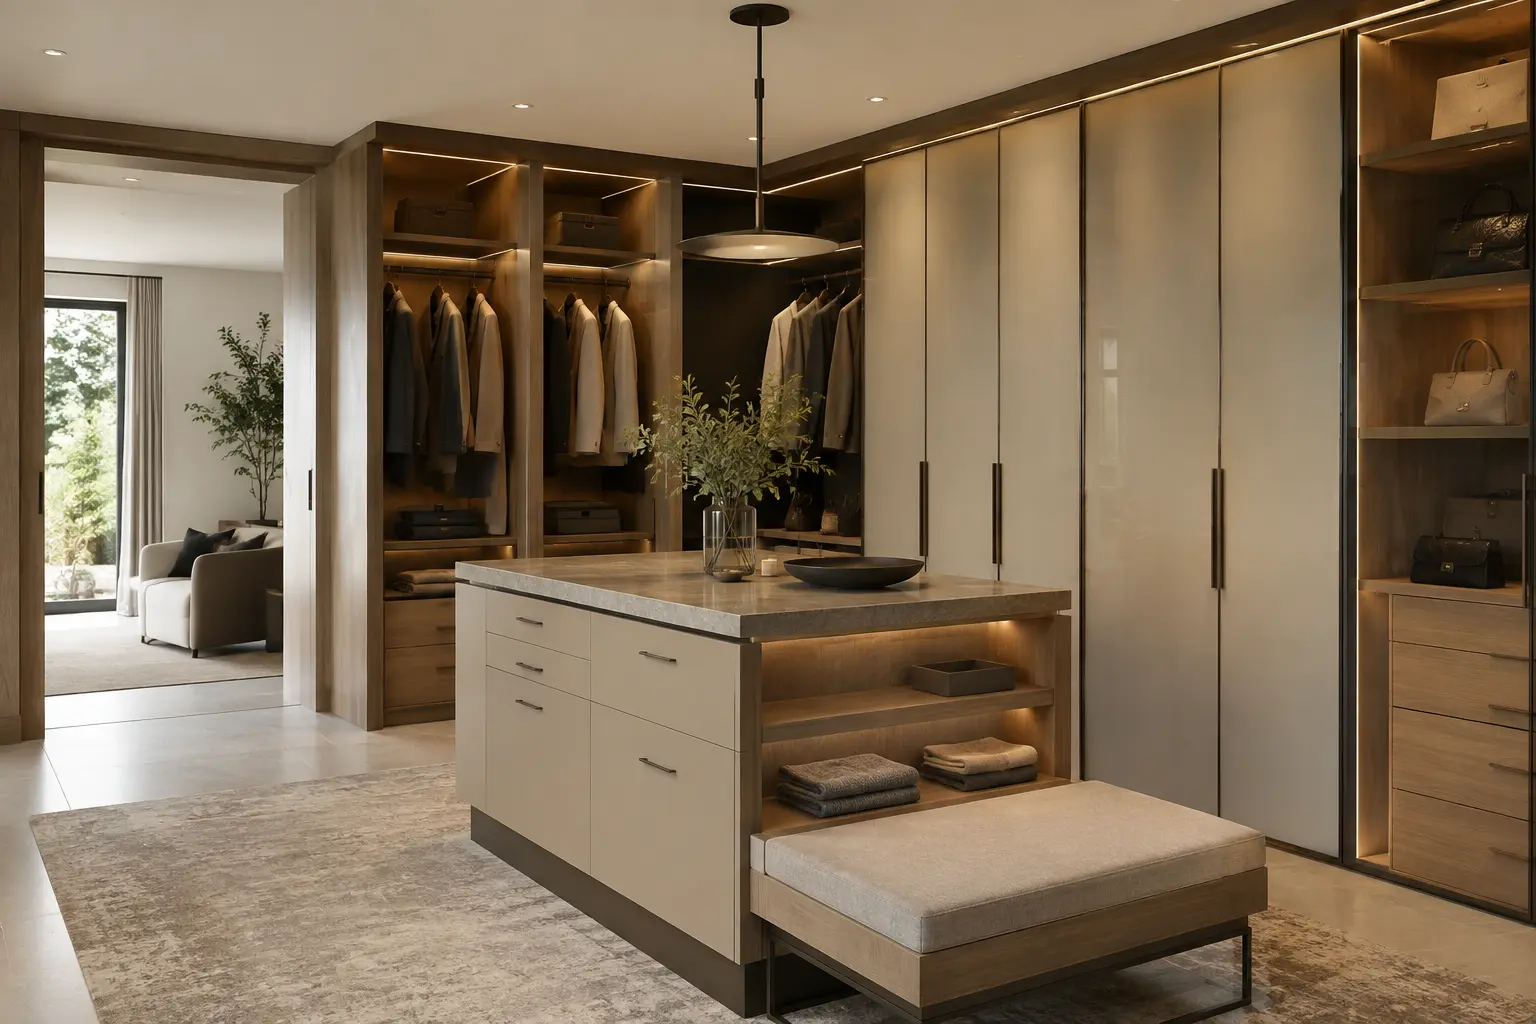
The floor matters more than people expect. If the bedroom has a wood-effect porcelain floor, choose the veneer beside a real piece of that tile, never from two photographs on a phone, and if the floor is heated, tell the heating installer exactly where the wardrobes will stand. Dinesh Mathur founded DDL in 2011 as a specialist tile sourcing service, and we still source from selected Spanish and Italian factories, so the floor and the joinery can be chosen as one palette rather than matched afterwards. Our media wall ideas apply the same thinking downstairs.
The easiest first step is a complimentary showroom appointment. Bring your timber and paint samples, the bedroom's measurements and photographs of the whole room, and set them against wood-effect and stone-look floor tiles at full size, in real light, before a single door is drawn.
When is a bespoke wardrobe worth it over a fitted range?
If your wall is straight, your ceiling a standard height and your budget fixed, a good fitted range will do the job well and cost less than bespoke joinery. We would rather tell you that than draw something you do not need.
Bespoke earns its cost where a range cannot follow the room: uneven alcoves, eaves, ceilings well above standard height, a bed wall with built-in bedside tables and lighting, or a room where the wardrobe has to sit properly with a particular floor, cornice or en-suite. What moves the price is easy to list and impossible to average, which is why each design is priced from the agreed specification rather than per metre:
- the length and height of the run
- the door type and its finish
- how many drawers, pull-outs and internal fittings it holds
- integrated lighting
- how much scribing an older house demands
Two downsides are worth knowing before you commit. Fitted furniture normally stays with the house when you sell, so design it for the house as well as for your own clothes. And a closed carcass built tight to a cold external wall can trap condensation behind the clothes, so leave a ventilated gap on any outside wall.
When you are ready to plan yours, book a complimentary showroom appointment and bring the measurements, the photographs and a list of what the wardrobe must hold. If you then want the whole run drawn and specified, the Bespoke Interiors design service is where the drawing starts: £400 + VAT, deducted from your subsequent order when that order exceeds £5,000 + VAT.
Sources
- Approved Document P: electrical safety in dwellings (GOV.UK).
- BS 7671, Requirements for Electrical Installations (the IET Wiring Regulations).