Choose a wall-hung vanity if you want the floor visible and the room to feel larger, and a floor-standing one if you need maximum storage or a heavy stone top. Go double only when the wall can carry two basins with elbow room between them, as in DDL's Stanmore drawing. Fix the support, taps and tiling before ordering.
In this guide 14 sections
- Vanity unit choices at a glance
- Should you choose a wall-hung or floor-standing vanity?
- How deep and wide should a vanity be for the room and the door swing?
- Single or double basin: what does a double really need?
- Drawers or doors under the basin?
- Which basin and worktop materials suit a luxury bathroom?
- Where do the taps and waste go, and what clearances matter?
- How is a wall-hung vanity fixed, and what does the wall need?
- How do the mirror, lighting and sockets relate to the vanity?
- How do the tiles and the vanity work together?
- How does a DDL designer approach a vanity?
- What does a vanity unit cost?
- Comparing the main vanity options
- The bottom line
Vanity unit choices at a glance
- Wall-hung (floating): shows the floor, easier to clean under, needs a proper fixing behind the wall.
- Floor-standing: more storage and no wall load, but it hides the floor and can look heavy in a small room.
- Single basin: the right answer for most en-suites and any short wall.
- Double basin: worth it where two people really use the room at the same time, and the wall is long enough.
- Drawers or doors: drawers let you cut around the basin's waste pipework and show everything at once.
- Top material: porcelain, stone, solid surface or timber veneer, each with a different weak point.
- Taps: top-mounted on the worktop or wall-mounted, decided before the tiles are drawn.
- Mirror and light: positioned by the electrician against the bathroom zones, so draw them with the vanity.
Should you choose a wall-hung or floor-standing vanity?
Choose wall-hung when the room is small, the floor tile is worth showing or you want the lighter look. Choose floor-standing when you need the deepest storage, the top is very heavy or the wall behind cannot be reinforced. Both can look expensive when the proportions are right.
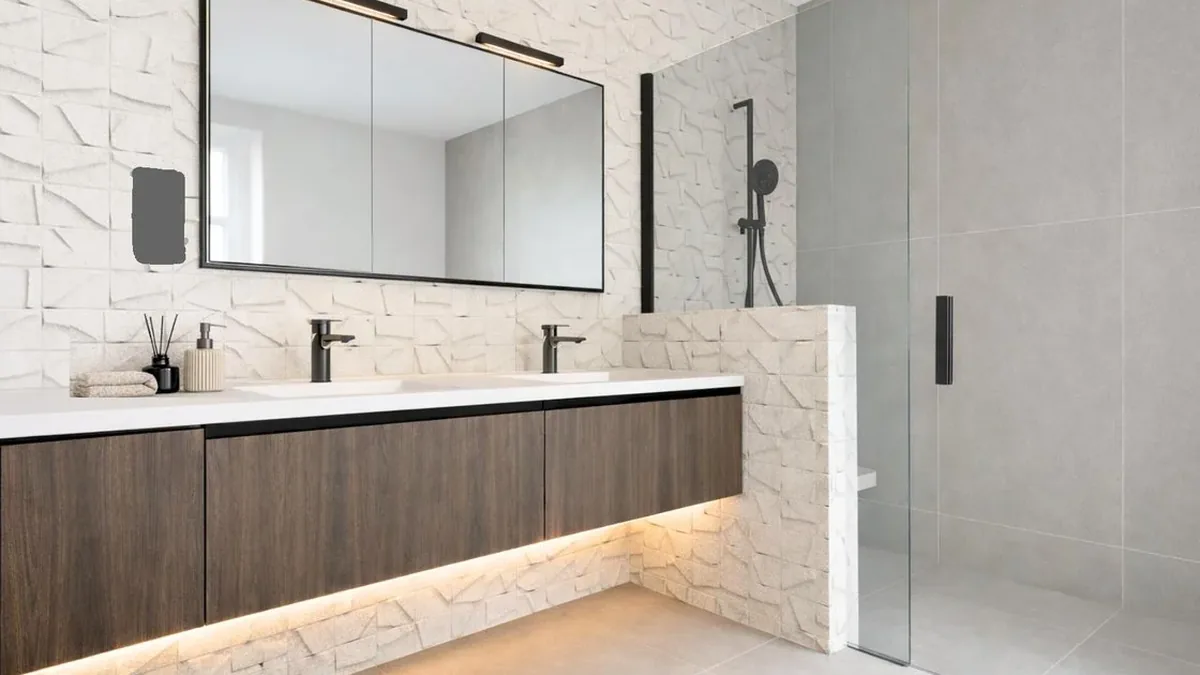
A wall-hung vanity lets the floor tile run underneath, which makes a room read larger because the eye sees an unbroken floor. It also makes cleaning easier and gives you a place for a warm LED strip under the unit. We make the same point in our guide on how to make a small bathroom look luxurious, where a floating vanity is one of the few changes that takes visual weight off the floor.
How deep and wide should a vanity be for the room and the door swing?
Width follows the wall, depth follows the walkway. Measure the wall, then draw the door swing and a clear path to the shower and WC before you pick a depth. A unit that is a little shallower often feels better than a deeper one that crowds the door.
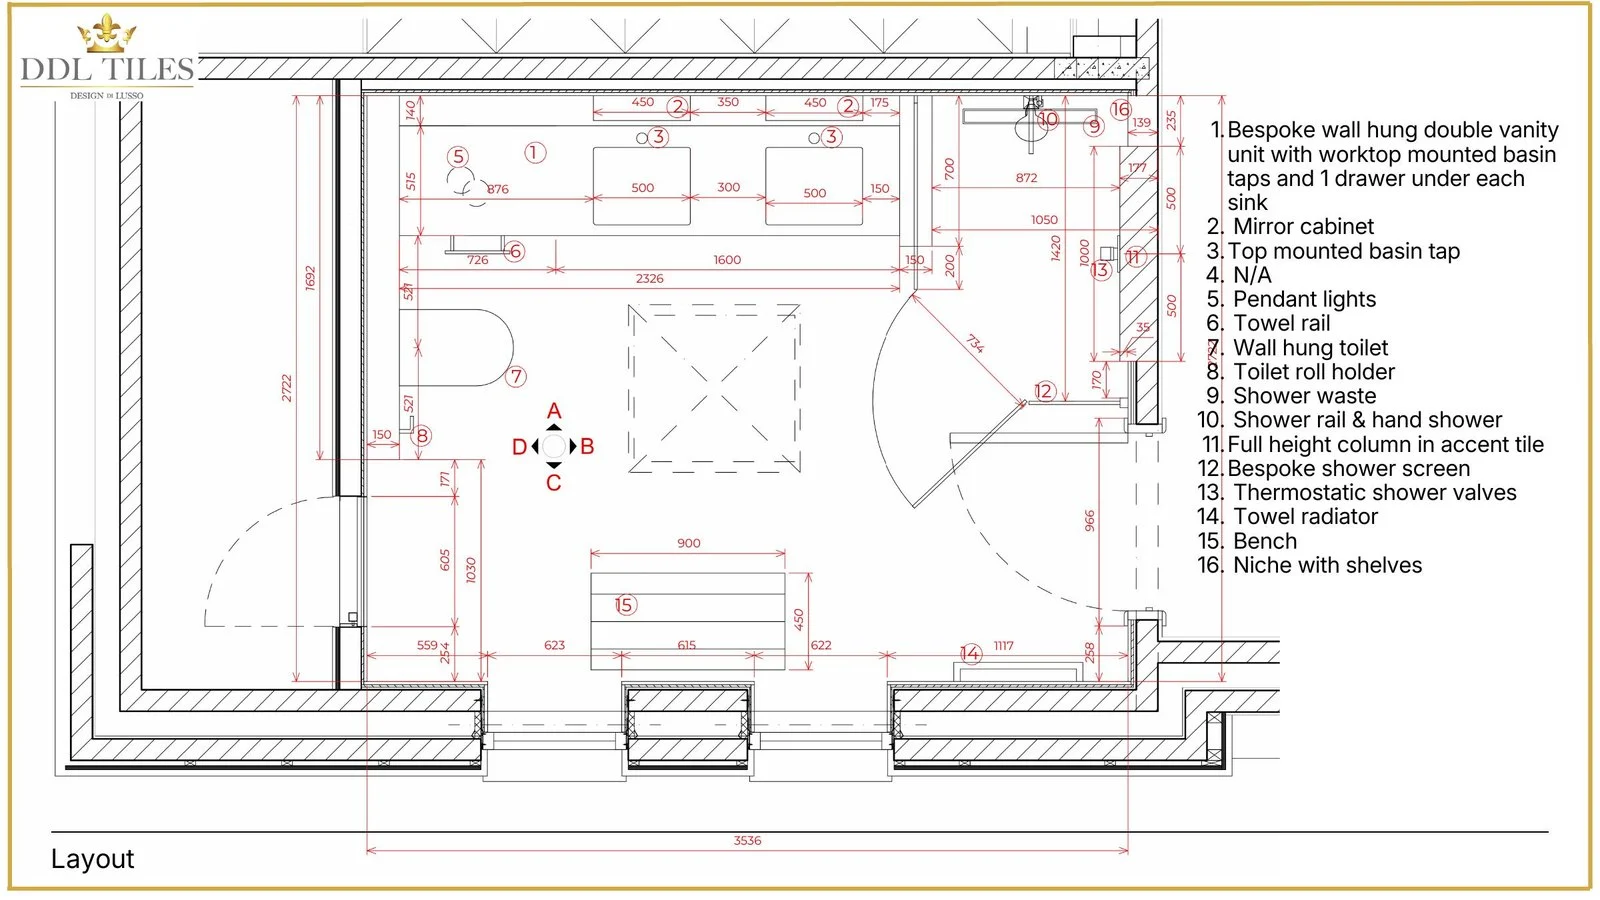
The Stanmore guest bathroom drawing is a useful reference. DDL's plan marks the vanity at 515mm deep along one wall, and draws the door swing, the WC and the shower on the same sheet. The plan is indicative, but it shows the method: those relationships are checked together before a unit is chosen.
Single or double basin: what does a double really need?
A double vanity needs a long wall, plus clear floor in front so two people can stand side by side. If the wall cannot give each basin room to work, with flat worktop between and beside them, a single basin with a wider worktop is the better design.
There is no standard minimum length, so draw it to scale on your own wall. What matters is the space between and around the basins. Two people brushing their teeth need elbow room, and a basin pushed to the end of a unit leaves no flat surface to put anything down.
Here are the figures marked on the drawing. In the Stanmore guest bathroom plan, the double vanity run is dimensioned at 1600mm. Each basin is marked at 500mm, with 300mm of worktop between them and 150mm marked at the right-hand end. It is one indicative example of how a double is proportioned, not a rule.
Drawers or doors under the basin?
Drawers are usually the better choice under a basin, because you can see and reach everything and they can be cut around the waste. Doors suit a deep, simple cupboard where you want to hide bulky items. For most considered bathrooms, drawers under the basin and a cupboard elsewhere work well.
The trap and waste pipework sit directly below the basin and take the middle of the storage. A drawer can be notched or split around the pipework so the space beside it stays usable. We cover how to draw this in our guide to bathroom storage designed in, not added later, so we will not repeat it in full here.
In the Stanmore drawing, each basin has one drawer beneath it. A single drawer per sink keeps the unit visually calm, and the mirror cabinets above carry the daily items. Soft-close hardware, internal dividers and drawer height are worth deciding early, because they change the depth of the cabinet.
Which basin and worktop materials suit a luxury bathroom?
Choose the top for how you will use it. These are general trade-offs, so check the maker's care guidance for the exact product. Porcelain and solid surface tops are generally easy to live with. Natural stone has depth but needs care. Timber veneer is warm but needs a well-sealed edge. A basin integrated into the top gives a cleaner look than one sitting on it.
| Top material | Look | Weak point |
|---|---|---|
| Porcelain slab or porcelain-faced top | Marble, stone or concrete looks, consistent colour | Edges and joints need careful detailing |
| Natural stone, such as marble | Real depth and variation | Can stain or etch, so needs sealing and care |
| Solid surface | Seamless, can integrate the basin | Can show wear over time, so check the care guidance |
| Timber or veneer | Warm, tactile | Water at the edges and around the tap |
If a stone look appeals, a porcelain version avoids much of the upkeep. Our comparison of porcelain versus natural marble and the marble effect tile look book show how close the look can get. The top does not need to match the wall tile, but the two should be chosen together. A top that relates to a calm wall tile gives a seamless result, while a contrasting top reads as furniture.
Where do the taps and waste go, and what clearances matter?
Decide the tap type before the wall is tiled. A top-mounted tap on the worktop is simple and keeps the wall clear. A wall-mounted tap gives a cleaner top but needs the pipework in the wall and the spout positioned over the bowl. Do not leave this to the installer on the day.
The Stanmore plan shows worktop-mounted basin taps, one beside each basin. That keeps the wall behind the unit free for the tile and the mirror cabinet, and it avoids cutting the tile around spouts. If you prefer wall-mounted taps, the wall hole position has to be drawn to the tile layout so each hole falls on a grout line or the centre of a tile.
Clearances come down to three checks. A spout that is too short will drip on the rim instead of the bowl. One that is too tall will splash. And the handle needs room to turn without hitting the wall or the mirror. Ask for the tap and basin specification sheets and check the spout reach against the basin before ordering.
How is a wall-hung vanity fixed, and what does the wall need?
A wall-hung vanity hangs from the wall, not the floor, so the wall must be solid where the fixings go. On a stud partition, that generally means backing fitted before the wall is boarded and tiled. The right method depends on the wall type and the unit's weight, so follow the vanity maker's fixing instructions and your installer's judgement.
The practical point is timing. The reinforcement has to go in while the wall is open. If you decide on a heavy wall-hung vanity after the walls are boarded, you may face opening up a finished wall. Mark the vanity position and height on the wall during the first fix, so the backing lands where the unit will actually hang.
How do the mirror, lighting and sockets relate to the vanity?
Plan the mirror, the light and any socket around the vanity at the same time, because their positions are controlled by the bathroom electrical zones. Your electrician sets those against the wiring regulations (BS 7671), so draw the intention and let the electrician confirm each fitting before you order.
The wiring rules divide a bathroom into zones around the bath and shower, and fittings have to be suitable for the zone they sit in. Approved Document P, the government guidance on electrical safety in dwellings in England, says electrical installations should be designed and installed to BS 7671, and the detail sits with that standard and a qualified electrician. We are not quoting distances or ratings here, because they depend on the layout and the edition in force.
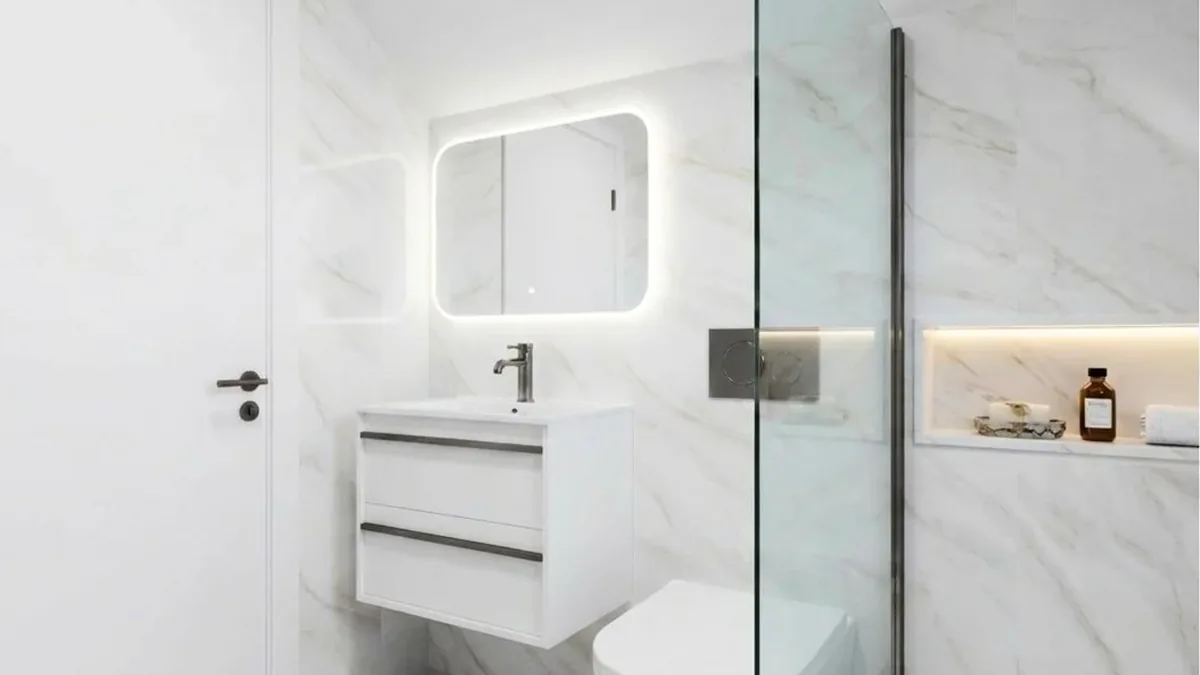
What we can say as design guidance is simple. Size the mirror to the vanity, usually the full width of the unit or one mirror over each basin on a double, so the proportions feel intentional. Light the face from both sides or from above the mirror rather than from a single downlight overhead, which throws shadows. If the vanity is wall-hung, a low strip beneath it works as a night light.
The Stanmore plan lists a mirror cabinet over each basin and pendant lights, on the same sheet as the vanity. For more on layering light in a bathroom, see our guide to bathroom lighting ideas. If you are thinking about colour, our black and white bathroom ideas show how a vanity can anchor a two-tone scheme.
How do the tiles and the vanity work together?
Treat the tile and the vanity as one drawing. Decide how high the splashback runs, where a shelf or ledge sits and where the tile stops behind the mirror, then fix the vanity height so the lines meet. The cleanest rooms have a tile line that the vanity respects.
There are three choices for the wall behind the unit. A low upstand is the minimal option, though it leaves the wall above exposed to splashes. A full-height tiled wall behind the vanity makes a feature and is the easiest to keep clean. A ledge or shelf at the back of the top, sometimes tiled, tucks away the pipework and gives you somewhere to put things down.
Large-format tile suits this wall. With fewer joints, the back wall reads as one quiet surface behind the basin, and a veined slab can become the backdrop for the whole vanity. Our large format porcelain tiles page is where to start, and the complete guide to choosing luxury bathroom tiles covers the formats in detail, and our luxury bathroom design guide places the vanity within the whole room.
How does a DDL designer approach a vanity?
A DDL designer draws the vanity with the room, not apart from it. The bathroom design service covers 3D views, floor plans, elevations, lighting, finishes and product specification, so the unit, the tile, the light and the fixings are resolved together before anything is ordered.
The DDL bathroom design page says some bathrooms need more exact solutions, such as a vanity sized to the wall, and that "DDL can help explore custom vanity units, bespoke fabrications, made-to-order vanities, cut-to-size details, water-jet detail and bespoke joinery solutions where required and where budgets allow." The project pages show the same thinking: the Aldenham home lists a bespoke vanity design in its master en-suite, and the Stanmore guest bathroom plan shows a bespoke wall-hung double vanity.
As design reasoning, the method looks like this. Start with the wall and the door swing. Settle single or double against the real width. Draw the drawers, the tap and the waste. Then fix the splashback, mirror and light to the tile layout. Each step removes a decision that would otherwise be made on site. You can see the schemes on the Stanmore home and Aldenham home project pages.
What does a vanity unit cost?
We do not quote a vanity price here, because the figure depends on the choices above and we would rather you see them drawn. The main cost drivers are the size and number of basins, the top material, drawer count and hardware, whether it is made to measure, the tap type and the wall preparation.
The DDL bathroom design fee is £400 + VAT per bathroom, deducted from your subsequent order when that order exceeds £5,000 + VAT. For wider budgeting, see our guide to what a luxury bathroom costs in the UK.
Comparing the main vanity options
| Option | Best for | Watch for |
|---|---|---|
| Wall-hung single | En-suites, small and mid-size bathrooms | Needs wall backing and a neat floor finish beneath |
| Wall-hung double | Family or main bathrooms with a long wall | Width, two waste runs, heavier fixings |
| Floor-standing single | Maximum storage, heavy stone tops | Visual bulk, floor area under the unit |
| Floor-standing double | Large rooms where it reads as furniture | Door swing and walkway depth |
| Made-to-measure unit | Awkward walls, alcoves, a specific proportion | More specification and design time |
The bottom line
Pick the vanity from the room outwards. Wall-hung suits most bathrooms because it keeps the floor visible, but it needs solid backing fitted while the wall is open. A double vanity is worth it only with a long wall, and the Stanmore drawing shows one dimensioned at 1600mm. Draw the door swing, the drawers, the tap and the waste first, then fix the splashback, mirror and light to the tile layout. Leave electrical positions to your electrician. Settle every one of these on a drawing before anything is ordered, because they are cheap to change on paper and expensive in finished tile.
To see materials and tops at full size, book a showroom appointment. If you want the vanity, tiles, lighting and specification drawn as one scheme, our bathroom design service is £400 + VAT per bathroom, deducted from your subsequent order when that order exceeds £5,000 + VAT, and design usually takes 2 to 4 weeks. DDL designs and specifies; your installer builds from the written specification.
Sources
- Approved Document P: electrical safety in dwellings (GOV.UK), Building Regulations guidance for England, the 2013 edition listed as current on GOV.UK, which refers to BS 7671 for design and installation. BS 7671 itself is named, not quoted: zone distances and equipment ratings are confirmed by your electrician against the edition in force.
- DDL Tiles bathroom design service, for the design fee, timescale and bespoke vanity wording.
- Stanmore home and Aldenham home project pages and layout plans.