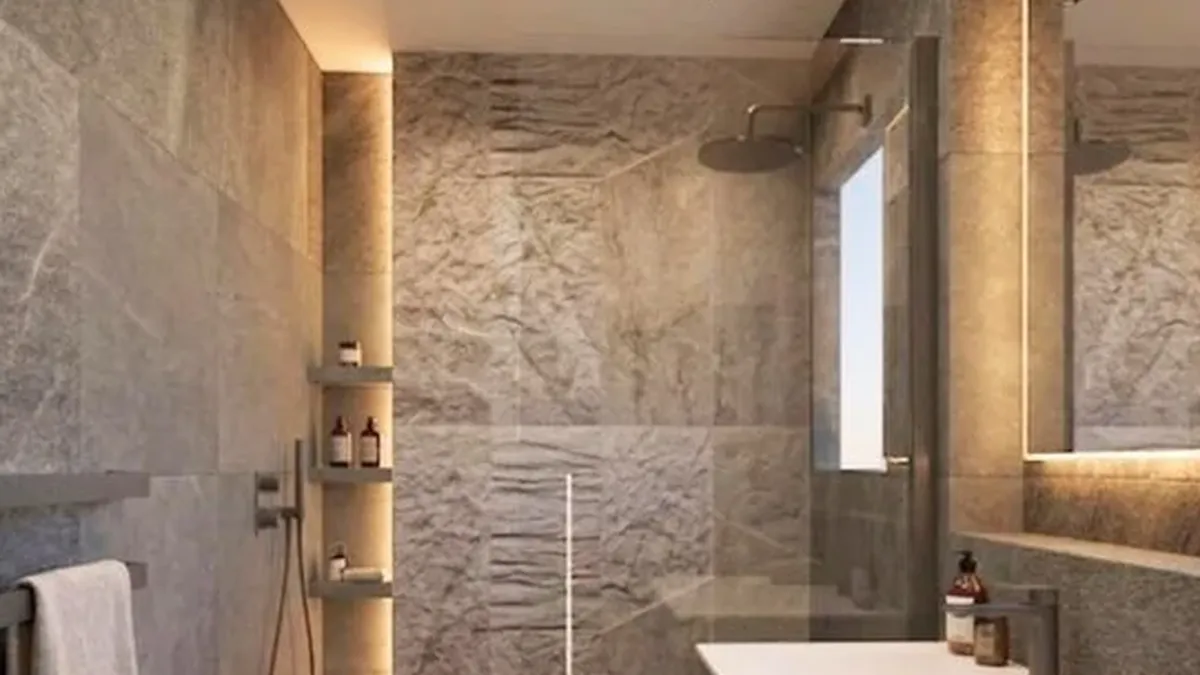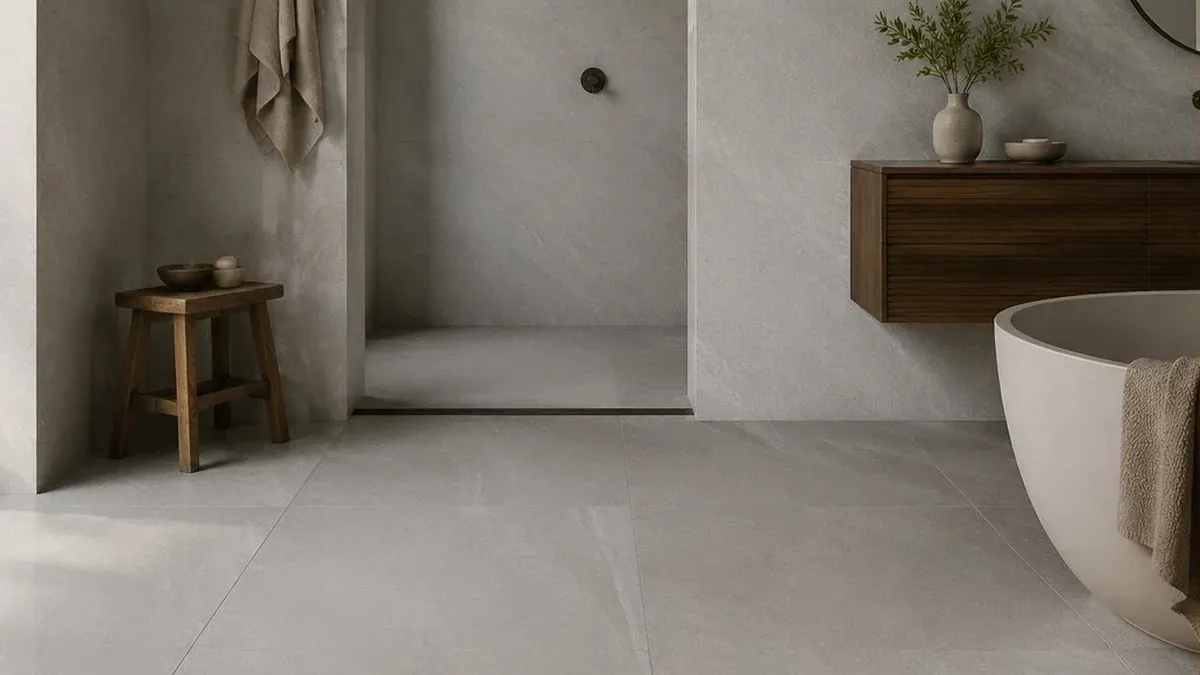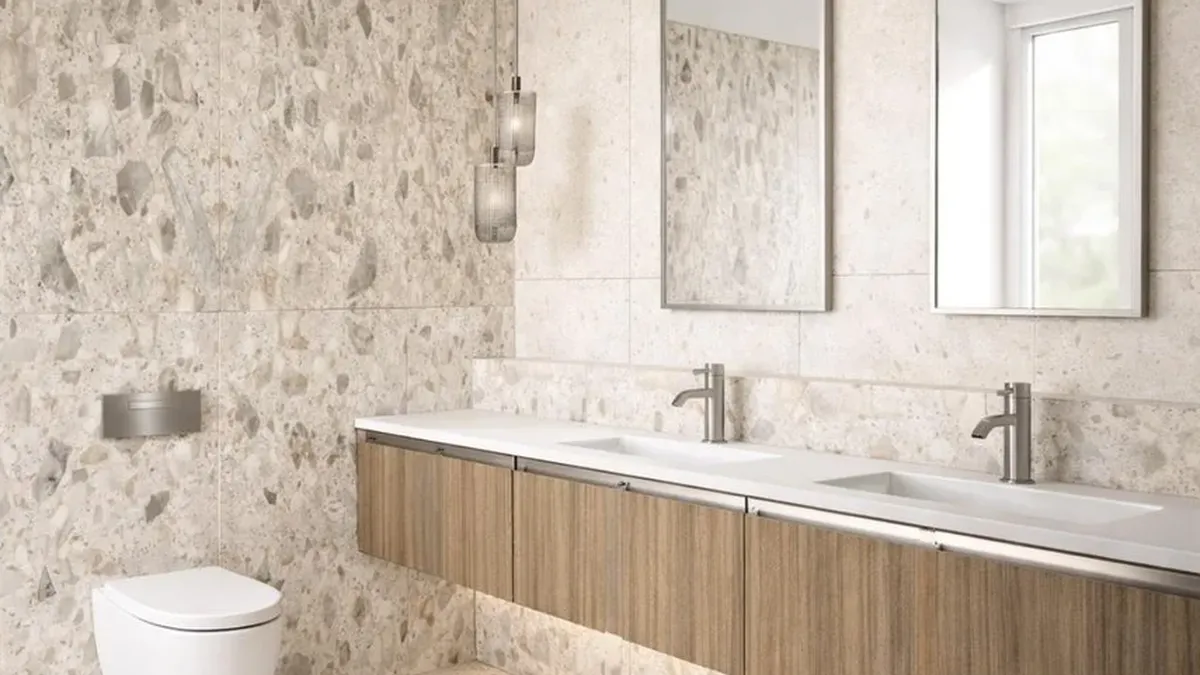
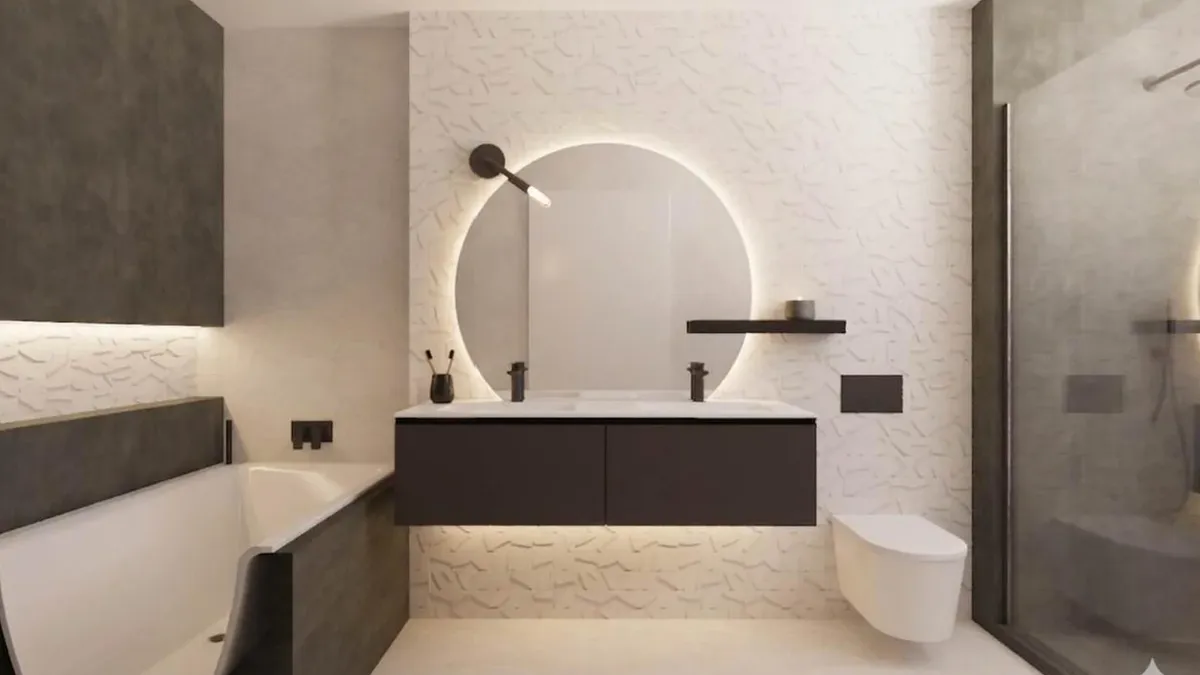
The best bathroom storage is drawn into the plan before tiling: a wall-hung vanity with deep drawers, a recessed mirror cabinet, one long shower niche and a ledge over the concealed cistern. Once the walls are tiled, niches and ledges can only be added by cutting into finished tiling, so decide them first.
In this guide 12 sections
- Eight storage ideas worth designing in
- Start with what you keep, not what you can buy
- Storage drawn into the plan: the Stanmore master en-suite
- Is a wall-hung vanity with drawers the best bathroom storage?
- How do you design a shower niche?
- Recessed mirror cabinets, and where the power goes
- Hidden storage behind surfaces that read as wall
- Alcoves, eaves and tall units
- What storage works best in a small bathroom or cloakroom?
- Can you add storage to a bathroom without starting again?
- What should not be stored in a bathroom?
- Design it once
Picture the bathroom six months after it is finished. The vanity has one cupboard with a waste pipe through the middle. Bottles crowd the corner of the bath. A wire caddy appears in the shower, then a second one.
None of that is a shortage of space. It is storage that was never designed, so the room ends up furnished by accident. Storage looks best, and costs least to build, when it is formed in the stud walls and boxing, built into the furniture and set out with the tiles at the same time as everything else.
Eight storage ideas worth designing in
- A wall-hung vanity whose top drawer wraps around the basin trap, over a full-depth drawer.
- A recessed mirror cabinet with a shaver socket inside for the toothbrush charger.
- One long shower niche, lined in the main tile, on the wall the spray does not reach.
- A tiled ledge across the full width of the wall above a concealed cistern.
- Hidden shelving behind a door beside each vanity, as drawn on the Stanmore plan below.
- A lit recess beside or behind the bath, at a height you can reach lying down.
- A towel rail fitted under the vanity worktop.
- Fitted joinery in a chimney-breast alcove or under the eaves.
Each one is explained below, along with what a finished room can still take and what belongs elsewhere in the house.
Start with what you keep, not what you can buy
Before anyone chooses a tile, list what each person keeps in the bathroom: daily products, weekly treatments, spares, an electric toothbrush, razors, cleaning products and towels. Give each group a home on the drawing. The design then follows from the list, which is the reverse of buying a vanity and hoping everything fits.
The list usually reveals two things. Most of the clutter is small, so it wants drawers and shallow shelves rather than deep cupboards. And a surprising amount of it does not need to be in the bathroom at all.
Storage drawn into the plan: the Stanmore master en-suite
The layout plan for the Stanmore master en-suite numbers every piece of storage, and none of it is furniture added after the room was finished. The most useful item is the one you would never notice: hidden storage with shelving and a door mechanism, built into the wall beside each vanity. Spares, refills and the things nobody wants on display go there.
Each of the two wall-hung vanities has a recessed mirror cabinet above it and a towel rail fitted beneath. A ledge with LED runs behind the freestanding bath, which is partly built into a lower ledge. Further ledges sit beside the WC and in the shower, and niches with LED are drawn into the walls.
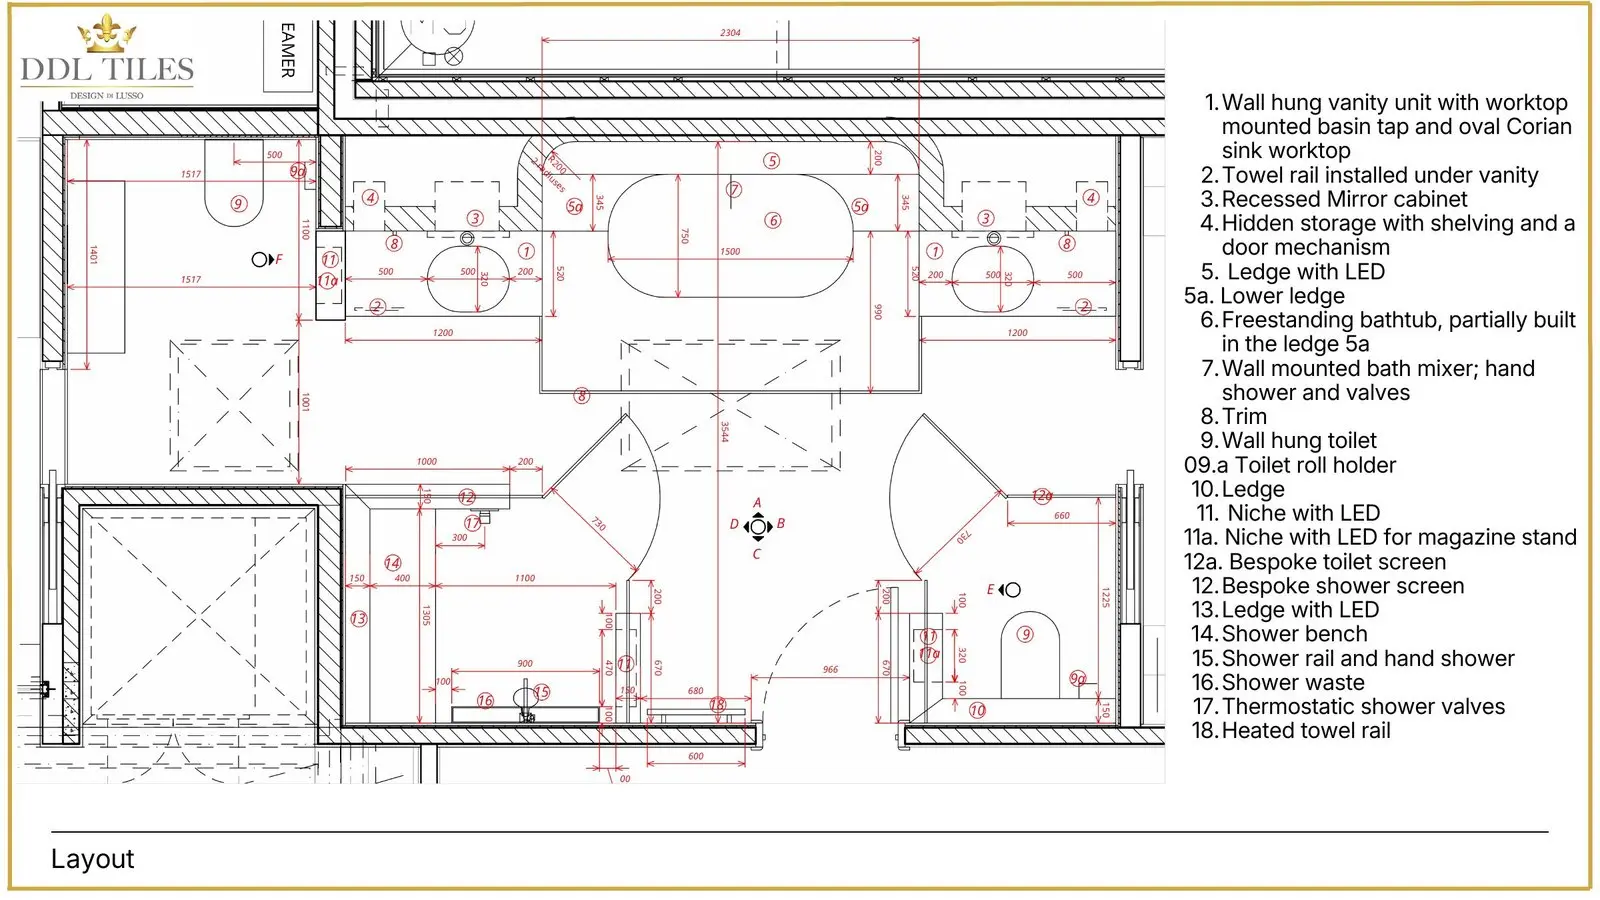
Drawn this way, storage stops being something you shop for. The ledge, the niche and the hidden cupboard are part of the walls, so the room keeps its calm however much it holds.
You can start the same way: book a complimentary showroom appointment and compare tiles and metal finishes in real light; bring a timber or vanity sample, so the niche lining, the ledge top and the vanity front are chosen as one. Bring the square metres of wall and floor, photos of the room as it is now, and the list of what you keep in it.
Is a wall-hung vanity with drawers the best bathroom storage?
For most bathrooms, yes. Drawers hold more than a cupboard of the same size, because nothing hides at the back and nothing has to be lifted out to reach the bottle behind it. A wall-hung unit also keeps the floor visible beneath it, so the room looks larger and cleans in one pass.
The basin waste is the usual obstacle. A standard top drawer has to be cut around the trap, which wastes much of its depth. Agree the waste position early and the drawers can be designed around it: a U-shaped top drawer that wraps the trap, over a full-depth drawer for taller bottles. Dividers keep small things where they belong.
Size the vanity to the wall, not to the catalogue. A unit that stops short leaves a gap that collects dust and looks unplanned. DDL has offered bespoke Italian vanity units since 2024, and the design service can explore custom and made-to-order vanities where a standard width will not suit the room. In a shared bathroom, give each person their own drawer stack under their own basin.
How do you design a shower niche?
Our recommendation is one long horizontal niche on the wall the spray does not hit, lined in the same tile as the wall, with its top and bottom set on grout lines. It holds more than two small niches, it reads as a single deliberate line, and it stays out of the main view from the door.
The alternatives each have a place. A tall vertical niche with shelves suits a narrow wall beside the valve. A contrasting lining turns the niche into a feature, which works once in a room and not on every wall. A warm LED strip along the top edge makes it glow at night, provided the fitting and cable route are agreed before tiling.
Setting-out decides whether a niche looks planned. One whose edges land mid-tile reads as a later repair, however good the tile, so the niche is drawn on the tile layout rather than marked out on site. Edges can be mitred so the tile wraps the corner, or finished with a metal trim that echoes the brassware.
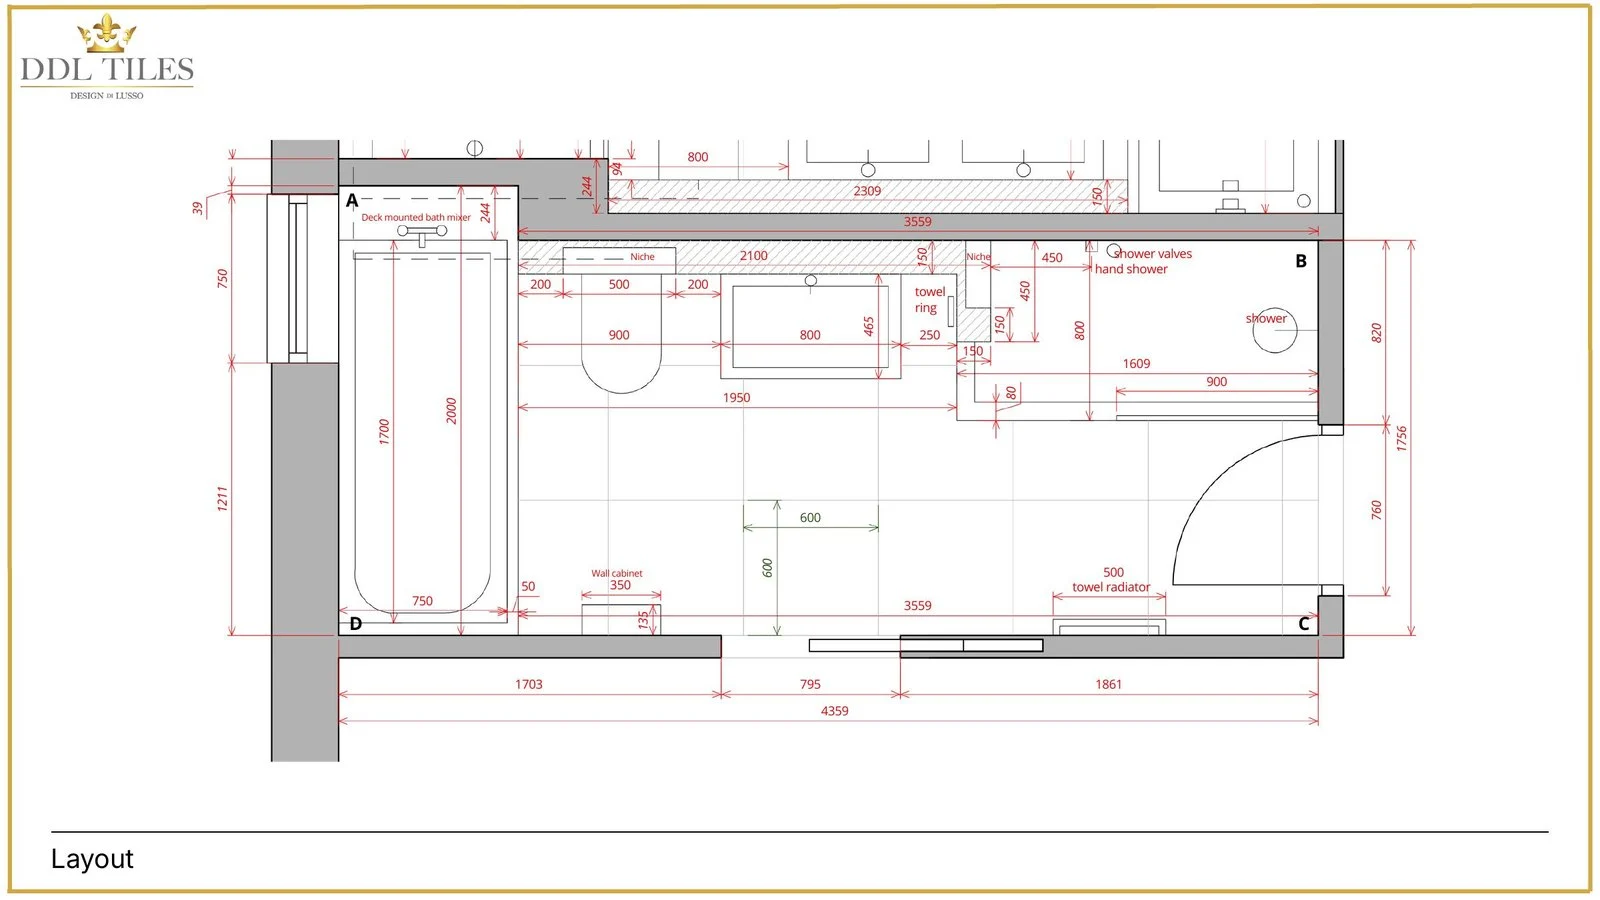
Choose the wall with care. A stud wall is the easiest place to form a niche. An external wall is usually best avoided, because the recess eats into the insulation and can leave a cold surface where condensation settles. A niche is part of the shower, so it is waterproofed with the rest of the enclosure and its base should shed water rather than hold it; your installer should confirm that detail.
Niches beside the bath
A recess along the bath wall, at a height you can reach while lying down, keeps the bath edge clear of bottles. Plan it with the tap position, so the two do not compete for the same stretch of wall.
Recessed mirror cabinets, and where the power goes
A recessed cabinet sits almost flush, so it reads as a mirror rather than a box on the wall. It keeps toothbrushes, skincare and daily medicines off the basin. A surface-mounted cabinet projects over the basin, and sooner or later someone knocks their head on it.
Recessing needs depth, so a stud wall or a boxed-out section of wall is the usual home. Avoid walls with a soil stack or pipework behind them. A lit cabinet, or one with a shaver socket inside, needs its power supply planned before plastering. Bathroom electrics fall under Approved Document P and BS 7671, so your electrician should confirm the position.
Plan for what a bathroom cannot power. Most UK bathrooms cannot have a standard socket, and a shaver socket will charge a toothbrush or a razor but will not run a hairdryer. Keep the hairdryer and straighteners in a bedroom or dressing-room drawer beside a normal socket, and the bathroom loses its most awkward objects.
Hidden storage behind surfaces that read as wall
The best hidden storage sits behind surfaces that look like wall: a full-width ledge over a concealed cistern, a door into a recess beside the vanity, drawers inside the vanity. None of it looks like storage until it is opened.
A wall-hung WC needs a frame and cistern built in behind it anyway. Stopping the boxing at the width of the pan wastes the opportunity. Run it across the full wall and it becomes the most useful shelf in the room, and where the boxing is deep enough, a shallow cupboard beside the cistern can take spare rolls.
Tile the ledge to match the wall, or top it with a porcelain slab in a contrasting tone so it reads as a deliberate shelf. A warm LED strip under the lip adds a low night light. Keep the flush plate clear, because on most systems it doubles as the service access to the cistern. Almost any run of boxing around pipes can become a ledge or a shallow cupboard in the same way.
Alcoves, eaves and tall units
Period houses often hide their best bathroom storage in the structure. In an Edwardian house in Harpenden, the alcoves either side of a bathroom chimney breast can take fitted cupboards that hold more than any vanity. In a loft bathroom, the low space under the eaves suits drawers or a run of cupboards where nobody can stand anyway.
Our bespoke interiors service designs fitted units for awkward spaces like these, coordinated with the surrounding tiles and bathroom elements so the joinery belongs to the room. On cost, our luxury bathroom cost guide notes that bespoke joinery typically adds £2,500 to £8,000+ to a bathroom; DDL prices each design to the room.
Where there is no alcove, a tall unit suits a larger bathroom with a stretch of wall away from the shower. It takes spare towels, toilet rolls, a laundry basket and the bulky things no vanity can hold. Choose carcasses and finishes made for a humid room, and size the extraction for the steam a full family bathroom produces (Approved Document F covers ventilation).
What storage works best in a small bathroom or cloakroom?
In a small bathroom, put the storage into the walls and keep the floor clear. A wall-hung vanity with one deep drawer, a recessed mirror cabinet and a ledge over the cistern hold more than freestanding units, and you can see the floor all the way to the skirting, so the room looks bigger. Our guide to making a small bathroom look luxurious covers the rest of the small-room toolkit.
A cloakroom needs very little: hand soap, a hand towel, spare rolls and something to clean with. A compact vanity with one drawer, a niche for the soap and a ledge above the cistern usually cover it. A cloakroom by the front door is seen by every guest and used with muddy hands after school, so keep the storage out of sight and let the materials do the work.
An en-suite serves two people at the start and end of the day, often while one is still asleep. Give each person a drawer and a cabinet, and put a shelf in the shower niche. Low light in a niche or under the vanity lets one person get ready without waking the other.
Can you add storage to a bathroom without starting again?
Yes, but only some kinds. A new vanity, a mirror cabinet and a tall unit can go into a finished room. Niches and full-width ledges usually cannot, because they mean opening the tiling and the waterproofing behind it.
| Storage | Add to a finished room? | What it involves |
|---|---|---|
| Wall-hung vanity with drawers | Yes | Keep the waste position; check the wall behind the old unit |
| Surface-mounted mirror cabinet | Yes | Fixings into the wall and, if lit, a power supply |
| Recessed mirror cabinet | Sometimes | A stud wall opened and made good |
| Tall unit | Yes | A dry wall away from the shower |
| Fitted cupboard in an alcove | Usually | Bespoke joinery in a chimney-breast alcove or under eaves |
| Shower niche | Rarely | Cutting tiles and waterproofing; best left to a refit |
| Ledge over the cistern | Rarely | Rebuilding the boxing and re-tiling the wall |
Matching existing tiles is the hidden risk. A tile bought a few years ago may no longer be made, and any job that cuts into a tiled wall can leave a visible patch. If the room is due a refit within a few years, put the money towards designing the storage in then.
What should not be stored in a bathroom?
Keep out anything that steam, heat or damp will spoil, and anything children should not reach. Many medicines are labelled to be kept somewhere cool and dry, which a bathroom is not.
- Store elsewhere: spare medicines, perfume, books and magazines, silver jewellery, spare chargers, and the hairdryer and straighteners.
- Keep hidden: daily medicines in a high, closed cabinet, cleaning products, razors and blades, and bulk refills.
- On display: hand soap in a dispenser you like, a candle, a small plant and folded towels on a ledge away from the spray.
A bathroom looks calm when the worktop holds two or three objects, not twenty. Decanting daily products into matching dispensers removes most of the visual noise in one step. If something you use every day keeps ending up on the worktop, it needs a drawer near where it is used.
Design it once
Storage designed into the walls looks calmer and works harder than anything added later, and a finished room can only take part of it. The plan is where it happens: the drawer that wraps the trap, the niche on the grout line, the cupboard behind a door beside the basin. DDL designs and specifies; your installer works from the written specification.
Design usually takes 2-4 weeks, so a scheme started now can be drawn up before Christmas. Begin with a complimentary showroom appointment and your list of what the room has to hold. If you want the whole bathroom designed around it, our bathroom design service is £400 + VAT per bathroom, deducted from your subsequent order when that order exceeds £5,000 + VAT.
Sources
- HM Government, Approved Document P: Electrical safety.
- BS 7671, Requirements for Electrical Installations (the IET Wiring Regulations).
- HM Government, Approved Document F: Ventilation.