The best tiles for a walk-in shower are large-format porcelain on the walls, to keep grout lines few and the surface calm, and a matt, fine-textured porcelain on the floor with a wet pendulum test value of 36 or above. Small mosaics earn their place only where the floor falls in more than one direction.
In this guide 12 sections
- Walk-in shower tiles at a glance
- Which tiles work best on walk-in shower walls?
- Do rectified edges and tile thickness matter in a shower?
- What slip resistance does a walk-in shower floor need?
- Should a shower floor be mosaic or large tile?
- Epoxy or cement grout in a walk-in shower?
- How should niches, benches and tile edges be finished?
- Matt or polished tiles in a shower?
- How a DDL designer specifies a shower
- Shower tile choices compared
- What drives the cost of a shower tile specification?
- The bottom line
Walk-in shower tiles at a glance
- Walls: large-format, rectified porcelain with narrow joints.
- Floor grip: ask for the wet pendulum test value (PTV). HSE guidance treats 36 or above as low slip potential.
- R rating: a second check only, because it comes from a shod ramp test.
- Floor size: one fall to a linear drain suits a larger tile. A centre gully suits a mosaic.
- Grout: Mapei describes epoxy as waterproof and stain resistant, but harder to mix and apply than cement grout.
- Finish: glossy or polished walls are fine. Keep the floor matt.
This guide covers the surfaces inside the shower. For where the head, valve and glass go, start with our walk-in shower ideas. If the whole room is the shower, see the best tiles for a wet room and the complete wet room design and tiling guide. DDL designs and specifies; your installer fits from our written specification.
Which tiles work best on walk-in shower walls?
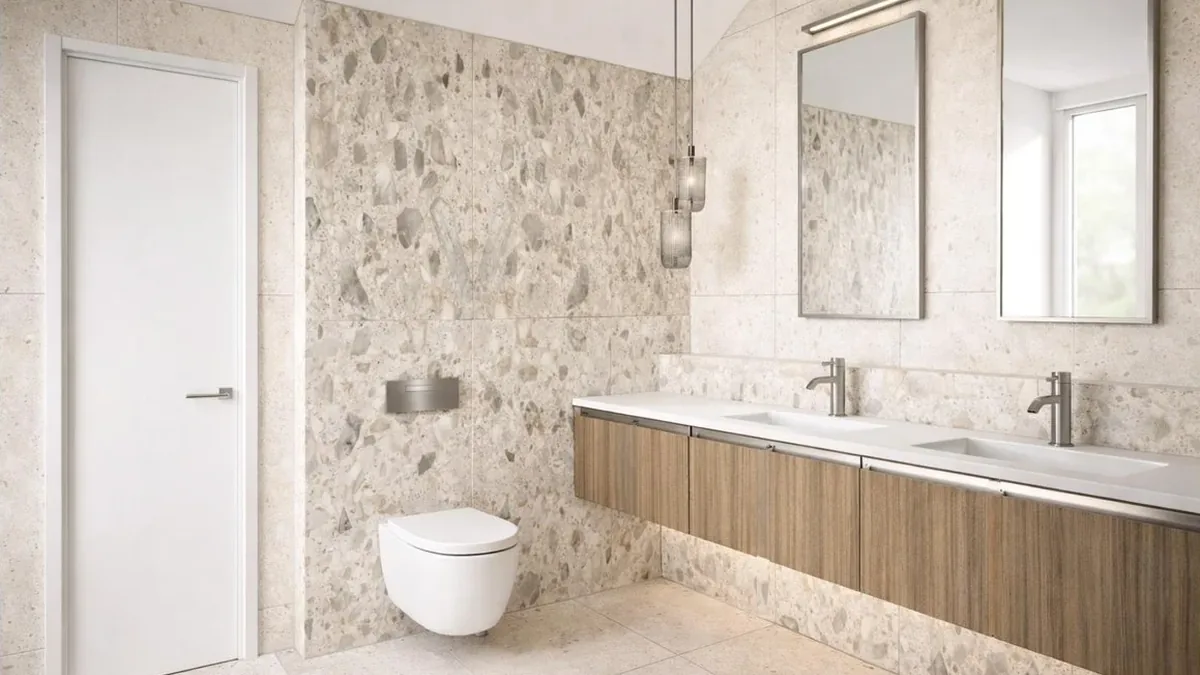
Large-format porcelain is the strongest choice for shower walls. Porcelain has very low water absorption, so the tile body takes on little water, and a large tile means far fewer joints for water, soap and limescale to settle in. A 600x1200mm or 1200x1200mm tile makes the walls read as one calm surface. The tile maker's data sheet gives the absorption figure for your tile.
Fewer joints is a practical benefit as much as a visual one: every joint in a shower needs cleaning and, eventually, attention. Our guide to whether large format tiles are worth it weighs the trade-offs, and the large format porcelain collection shows the sizes we work with.
Large tiles ask more of the wall behind them. A wall that is not flat shows as lipped edges across a 1200mm tile, so the installer prepares the substrate and waterproofing carefully first. We write that into the specification. Our porcelain versus ceramic explainer covers why porcelain is the usual choice here.
Do rectified edges and tile thickness matter in a shower?
Yes, both change how the shower looks and how it is built. A rectified tile has all its edges mechanically finished after firing to a more precise size, so joints can be narrower and more even. Thickness decides how the tile meets the niche edge, the trim and the floor, so ask for it in the specification.
A narrow joint is not a movement joint, though. Corners and changes of plane need separate treatment, which your installer specifies from the tile maker's and adhesive maker's guidance.
Thickness is easy to ignore until a tile edge stands proud of the next material. We quote the thickness of each chosen tile in the written specification so the trim depth and the niche are drawn to suit.
What slip resistance does a walk-in shower floor need?
A shower floor is walked on barefoot and wet, so ask for the wet pendulum test value. HSE guidance classes a PTV of 36 or more as low slip potential, 25 to 35 as moderate and 0 to 24 as high. Use that as the number to compare between tiles, and treat the R rating as a second check.
Pendulum test value (BS 7976 and HSE GEIS2)
The pendulum swings a standardised rubber heel across the wet surface and gives a number. HSE calls it its preferred method, and it is covered by BS 7976. The guidance is written for workplaces, so it is a benchmark, not a domestic legal requirement. For barefoot areas HSE's guidance says to use Slider 55 rubber, with Slider 96 for shod pedestrians, so ask which slider produced the figure. A shod result is not a barefoot one.
R ratings (DIN 51130 and EN 16165)
R ratings run from R9 to R13 and come from a ramp test: a person in safety footwear walks on an oiled, tilting surface, and the angle at which they slip sets the class. The usual bands are R9 from 6 to 10 degrees, R10 from 10 to 19, R11 from 19 to 27, R12 from 27 to 35 and R13 above 35. DIN 51130 is a German standard, withdrawn as a standalone document, but EN 16165 retains the method, which is why makers still quote R values.
The catch is the shoes. A shower floor is barefoot, and oil is not water. German workplace rules ask for R10 in shower areas, which gives a sense of scale, but an R rating is not proof of barefoot grip, and HSE has reservations about these ramp methods.
Wet area ratings: Classes A, B and C
These barefoot classes began in DIN 51097 and are now carried in EN 16165. The walker is barefoot and the surface is wet with water. Class A covers 12 to 18 degrees, Class B above 18 to 24 and Class C above 24. German accident-insurance guidance (DGUV) for wet barefoot areas asks for Class B, alongside R10, in showers and shower areas.
Two cautions. These are German and European test classes, not UK legal requirements. That guidance is written for pools, sports centres and workplaces, the tile maker we cite notes that no German rules have been issued for private bathrooms, and we have found no UK rule requiring a class for a domestic shower. The angles are test values, not a promise about your bathroom, so treat a Class B or C result as evidence beside the PTV.
Should a shower floor be mosaic or large tile?
It depends on the fall, and so on the drain. A linear drain lets the floor fall one way as a single flat plane, so a large tile, 600x600mm or larger, can run through with straight cuts. A centre gully needs four planes meeting at a point, which a rigid large tile cannot follow, so a mosaic or small format is the better technical choice.
Mosaics are often chosen for grip, and the many joints do add some: tile-maker guidance says a high proportion of joints has a positive effect on slip resistance. But more joints mean more grout to clean and more places for limescale. The slope itself is the installer's work, and its angle depends on the waste route and floor build-up, so we publish no gradient. We choose the tile size knowing which drain the layout uses, and draw the joints so the drain sits on a joint line, not through a tile. The small wet room ideas guide shows how a mosaic zone can sit inside a large-format room.
Epoxy or cement grout in a walk-in shower?
Epoxy grout is the more stain resistant and waterproof option, so it suits a shower on paper, but it is harder to apply. Mapei, a grout manufacturer, says cementitious grout is generally not a waterproof barrier, and that its capillary pores are where stains occur and mould and mildew sometimes develop. Epoxy needs accurate mixing and has a short working time.
Cement grout is easier to work with, and Mapei notes that a grout sealer or latex additive improves its properties. Epoxy costs more in material and application, and hardened residue is difficult to remove. Your installer makes the final call from the grout maker's guidance.
A joint close to the tile colour disappears, which helps a large wall read as one plane. The tile itself does not need sealing, as our guide on whether porcelain tiles need sealing explains, but the joint is a separate decision.
How should niches, benches and tile edges be finished?
Draw the niche, the bench and every exposed edge with the tile layout, not after it. A niche should land on tile joints, so no thin sliver is cut above or below, and every exposed edge needs either a mitred corner, a trim or a returned tile. A bench is built and waterproofed with the walls, so it has to be settled before first fix.
A niche can be lined in mitred porcelain, finished with a recessed profile, or built as a ledge in the same tile. A mitre hides the edge but needs a skilled cut and a rectified tile. Whichever we choose, we state it so the installer orders the right trim in the right finish.
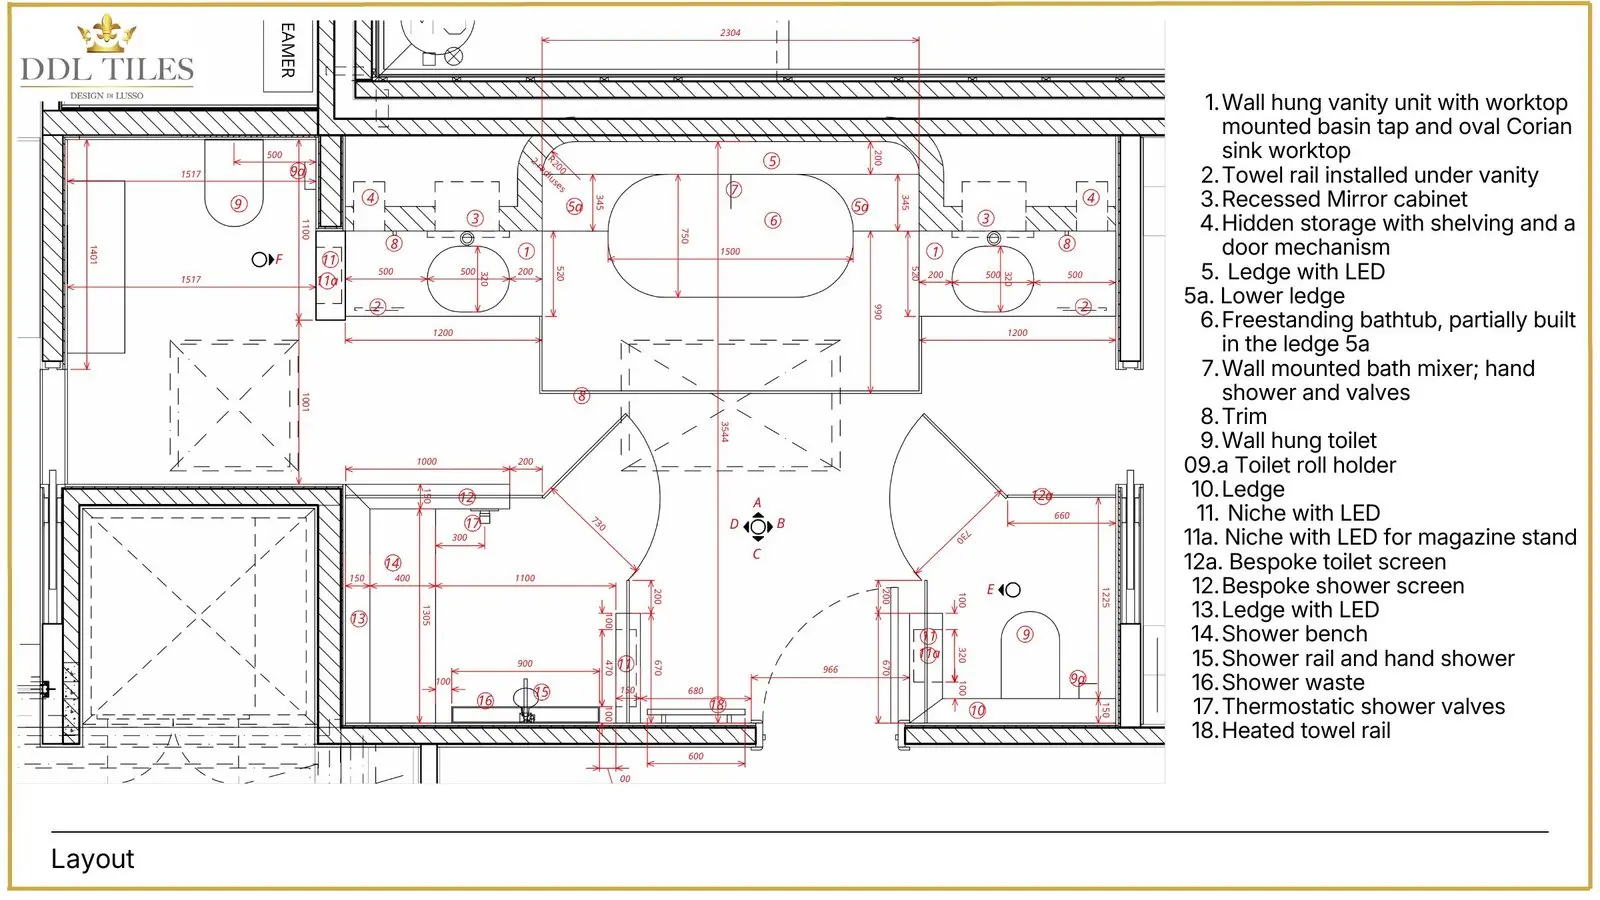
Benches and ledges are clad like the wall, with a slight fall towards the shower so water does not sit. A tiled bench is a seat, so the slip result matters there too. The Stanmore master en-suite's schedule lists a bespoke shower screen, a shower bench, ledges with LED and a niche with LED: seats and shelves are part of the tile scheme.
Matt or polished tiles in a shower?
Matt on the floor, and either finish on the walls. Polished tiles usually give less grip when wet, so they do not belong underfoot. On walls grip does not matter, and gloss adds light.
A honed or satin wall is a quieter compromise than polished. Our guide to matt versus polished tiles covers cleaning in detail.
On the floor, deep texture grips well but holds limescale and soap, so a fine matt surface with a good wet PTV is usually a better balance.
How a DDL designer specifies a shower
We start from the layout, so the tile choice follows the drain, the bench and the niche. We treat wall and floor as one design with two jobs: the wall is for light and calm, the floor is for grip. Our Aldenham design shows that pairing on the guest bathroom's tile page: a glossy 1200x1200mm marble-look wall tile and a matt 600x600mm floor tile, both in white.

This is general design reasoning, not a client record. We fix the drain type and fall first, because they set the floor tile size. Then we choose the wall tile and finish pair, set out the walls so the niche and bench land on joints, and specify grout, trims and the slip evidence we want. The Aldenham Home design project shows these pages for all five rooms, and the marble effect look book shows wall finishes at scale.
Shower tile choices compared
| Surface | Best choice | Why | Watch for |
|---|---|---|---|
| Walls | Large-format rectified porcelain | Few joints, calm surface, low water absorption | Flat substrate and thickness at junctions |
| Floor on one fall (linear drain) | Matt porcelain, 600x600mm or similar | Straight cuts, fewer joints, good grip with a fine texture | Ask for the wet PTV, not only an R rating |
| Floor on four falls (centre gully) | Mosaic or small format porcelain | Small pieces follow the changing slope | More grout to maintain |
| Niche, bench and ledge | Same porcelain, mitred or with a trim | Reads as part of the wall | Land on joints, fall slightly to the shower |
| Grout | Epoxy or sealed cement grout, in a close tone | Epoxy is waterproof and stain resistant; cement is easier to apply | Epoxy needs accurate mixing and has a short working time |
| Finish | Glossy or satin walls, matt floor | Light on the wall, grip underfoot | Polished floors are a slip risk when wet |
What drives the cost of a shower tile specification?
We do not quote a price per shower here, because it depends on the tiles chosen and the work around them. The drivers are tile size, the number of cuts, the grout, the niches, benches and trims, and the waterproofing and drain beneath the tile.
Large tiles cost more to handle and cut, and mitred edges and trims add time. Those are installer costs, quoted from our specification.
The bottom line
For a walk-in shower, specify large-format rectified porcelain on the walls and a matt, fine-textured porcelain on the floor, and ask for the wet pendulum value: HSE treats 36 or above as low slip potential. R ratings and the barefoot classes are useful second checks. Match the floor tile size to the fall, a larger tile for a linear drain and a mosaic for a centre gully. Choose grout in a close tone, with epoxy worth considering if your installer is comfortable with it, draw niches and benches onto the tile layout, and keep polished finishes on the walls. The tile choice and the drain choice are one decision, so settle them together.
If you would like the wall and floor tiles, grout, trims and slip evidence drawn up as one scheme, book a complimentary showroom appointment and bring photos of the space and the square metre quantity for each area. Our bathroom design service is £400 + VAT per bathroom, deducted from your subsequent order when that order exceeds £5,000 + VAT, and design usually takes around 2 to 4 weeks, depending on project complexity and responsiveness. DDL designs and specifies; your installer works from the written specification. For the rest of the room, see our shower room ideas, and for a compact layout, fitting a walk-in shower into a small bathroom.
Sources
- HSE, Assessing the slip resistance of flooring (GEIS2): PTV bands, BS 7976, Slider 55 and Slider 96, HSE's reservations about DIN ramp tests.
- Villeroy & Boch Tiles, Technical information: slip resistance (status 1 January 2026): R9 to R13 and Class A to C angles, EN 16165, and the note on private bathrooms.
- DGUV, Bäder: Häufig gestellte Fragen und Antworten, citing DGUV Information 207-006 and ASR A1.5: R10 and Class B for showers (207-006 itself not opened).
- Mapei, Types of grouts for tile and stone works.
- Ceramic Tile Foundation, Offsets, Grout Joints and Customer Expectations: the ANSI A137.1 definition of rectified tile (a US standard).
- BSI Knowledge, BS EN 14411:2016 listing: ceramic tiles classified by method and water absorption (no bands quoted).
- DDL Tiles: bathroom design, appointments and large format porcelain pages, and the Aldenham Home and Stanmore Home projects.