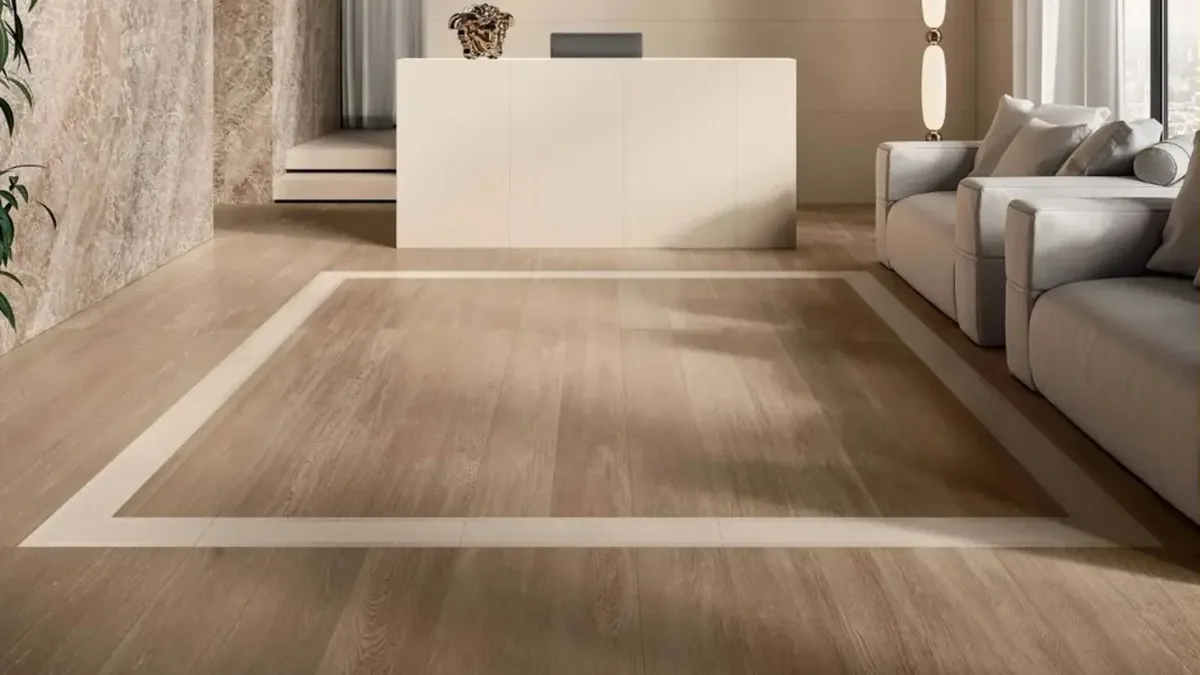
Lay one continuous floor through an open-plan kitchen, dining and living space when the rooms share a level and a view. Use a large-format porcelain in a matt or softly textured finish, set out from the main sightline, with underfloor heating planned before the screed and any movement joints drawn in, not improvised.
In this guide 12 sections
- Open-plan floor ideas at a glance
- Should an open-plan room have one floor or separate zones?
- What size of tile suits an open-plan room?
- Should you choose a wood effect or a stone effect floor?
- How a DDL designer approaches an open-plan floor
- Does underfloor heating suit a large open-plan floor?
- How flat should the floor be, and where do movement joints go?
- How do you handle thresholds into other rooms and out to the garden?
- What makes the kitchen part of the floor safe and easy to clean?
- Will a tiled open-plan floor feel cold, sound hard or look dark?
- What does an open-plan floor cost?
- The bottom line
Open-plan floors are decided in three places that have nothing to do with the tile you fall for: the point where the kitchen meets the lounge, the doors to the garden, and the floor underneath. Get those right and almost any good porcelain will look calm. Get them wrong and even the best tile will crack, step or stop at a doorway.
This guide is about the decision, not a product list. If you are choosing tiles for the kitchen alone, start with our complete guide to kitchen tiles and splashbacks; for the wall behind the hob, see our kitchen splashback ideas. If the floor starts at the front door, the hallway floor tile ideas cover the entrance end of the same run.
Open-plan floor ideas at a glance
- One large-format porcelain from the kitchen units to the sofa, with no change of material.
- One tile in two finishes: matt in the working kitchen, a softer or honed surface where the furniture sits.
- A wood-look plank carried through the whole space, so the room feels like timber but behaves like tile.
- A stone-look tile with a quiet, even pattern, so the floor stays in the background of the room.
- Underfloor heating planned into the floor from the start, so large tiles are not cold underfoot.
Should an open-plan room have one floor or separate zones?
One floor is usually the stronger design choice when the kitchen, dining and living areas share a level and are seen together. It makes the room look larger and avoids a join across the middle. Separate zones suit rooms where the living area should feel softer, or where the footprint changes shape.
Every change of material is a line, and a line cuts the room in two. A continuous floor lets the eye run to the garden. The cost is comfort: some people want softness where they sit, which a large rug can supply.
| Approach | Best for | Trade-off |
|---|---|---|
| One tile, one finish throughout | Rooms seen as a single space, with the garden in view | Hard and echoey without rugs and soft furnishings |
| One tile, matt in the kitchen and softer elsewhere | Families who cook a lot and want grip where it counts | Two finishes to specify, and a clear joint between them |
| Tile in the kitchen, timber or carpet in the living area | Living areas that should feel warm and quiet | A threshold across the room, and two floor heights to resolve |
What size of tile suits an open-plan room?
The larger the room, the larger the tile it can carry. A 1200x1200mm tile suits a big, uninterrupted kitchen and dining space, 600x1200mm suits long or narrow layouts, and 600x600mm or 800x800mm are the easier way into large format. Size should follow the room.
Large tiles do two things that matter in an open-plan room. They cut the number of grout lines across the floor, so the surface reads as one plane. And they are heavy and unforgiving: they bridge a dip rather than following it, so any unevenness in the floor beneath shows up as one edge sitting proud of the next, which fitters call lippage. Our large format porcelain tiles page sets out the sizes we supply, from 600x600mm up to 1200x1200mm, and says the same about the floor underneath.
Should you choose a wood effect or a stone effect floor?
Choose wood effect when you want warmth and a lived-in feel, and stone effect when you want a calm, architectural floor that hides mess.
Wood-look planks bring a familiar warmth to a kitchen-diner, and porcelain is well suited to underfloor heating. We compare the two materials honestly in are wood effect tiles better than real wood flooring. Their weakness in a large room is repetition, so ask how many different faces the range has. Compare the look in our wood effect tile look book.
Stone-look tiles are the quieter option. A honed travertine, limestone or concrete look forgives crumbs, paw prints and low winter sun far better than a bright white or a glossy black. Keep the pattern gentle, because strong veining competes with the furniture. See the stone effect tile look book for the range of tones.
How a DDL designer approaches an open-plan floor
A designer starts with the sightlines and the levels, not the sample. The question is where the eye travels, where the floor changes height or material, and what has to be decided before anything is laid. This is general design reasoning, not a description of a particular client project.
In our bathroom schemes, tile palette, layout, lighting and specification are developed together rather than selected room by room (the Aldenham Home project is a five-room bathroom portfolio in which each room was developed through visuals, layouts, lighting and detail). Applied to an open-plan floor, that habit means a short list of questions before ordering:
- Which line of sight is the most important, the front door to the garden or the sofa to the kitchen island? Set the tiles out so a full tile, not a cut, meets that line.
- Where do the kitchen units, island and fixed furniture stop? Decide whether the floor runs under them or stops at them, because that changes the quantity and the levels.
- What is under the tile: concrete, screed or timber joists? That decides the preparation, the heating and the movement joints.
- Where does the floor leave the room: doors to hall, utility, cloakroom and garden?
DDL designs and specifies; your own installer fits the floor from our written specification. If the floor runs across several connected spaces, our project consultation reviews your plans, calculates quantities and gives setting-out guidance and a written specification.
Does underfloor heating suit a large open-plan floor?
Yes. Porcelain is a good partner for underfloor heating, and a large open-plan floor is where it earns its keep, because a big hard floor feels coldest underfoot. The heating has to be chosen and the build-up planned before tiling starts, since the system changes the adhesive, the joints and the sequence on site.
Our underfloor heating under tiles guide covers electric against water systems and running costs. Your heating engineer should confirm which system suits the house.
The sequence is where large floors go wrong. The Tile Association's guidance on tiling to heated floors says new screed typically needs three weeks to cure before direct fixing. For a cement screed it then describes a slow heat-up at a maximum of 5°C per day, up to the maximum operating water temperature the heating manufacturer recommends (45°C in the paper), held for a further three days, then cooled so that the screed sits at about 15°C before tile fixing begins. The paper is a 2013 publication, and the heating and adhesive manufacturers' instructions take precedence, so treat these as the principle: the floor is dried, heated and cooled once before a single tile is fixed, and this has to be written into the programme.
How flat should the floor be, and where do movement joints go?
The floor must be flat and solid before large tiles go down, because a big tile bridges a hollow instead of following it. Movement joints are then planned to break a large area into bays, and to sit over structural joints and around the edges. Both are set by the specification, not left to the day.
On flatness, our large-format page says floors usually need to be flat to within about 3mm over 2 metres, which often means levelling first. On a suspended timber floor, the bigger question is whether the floor flexes at all. A tile floor needs a stiff base, so a timber floor is usually stiffened before porcelain goes on.
On movement joints, the principle is that a rigid tile floor cannot be one unbroken sheet across a big room. Heat, moisture and the building itself all move, so the floor is divided into bays. Joints belong above any structural movement joint, at the room edges, and where heated meets unheated floor. Joints in the tiles should line up with those in the screed, so have them drawn on the plan before laying. The Tile Association's heated-floor guidance, which refers to BS 5385-3, divides tiling into bays of no more than 40 square metres for ceramic tiles, and says that with large tiles (a side of 600mm or more) you should consider wider joints and smaller bays. It is written for heated screeds, so your installer and the tile maker should confirm bay sizes and joint positions for your own floor.
How do you handle thresholds into other rooms and out to the garden?
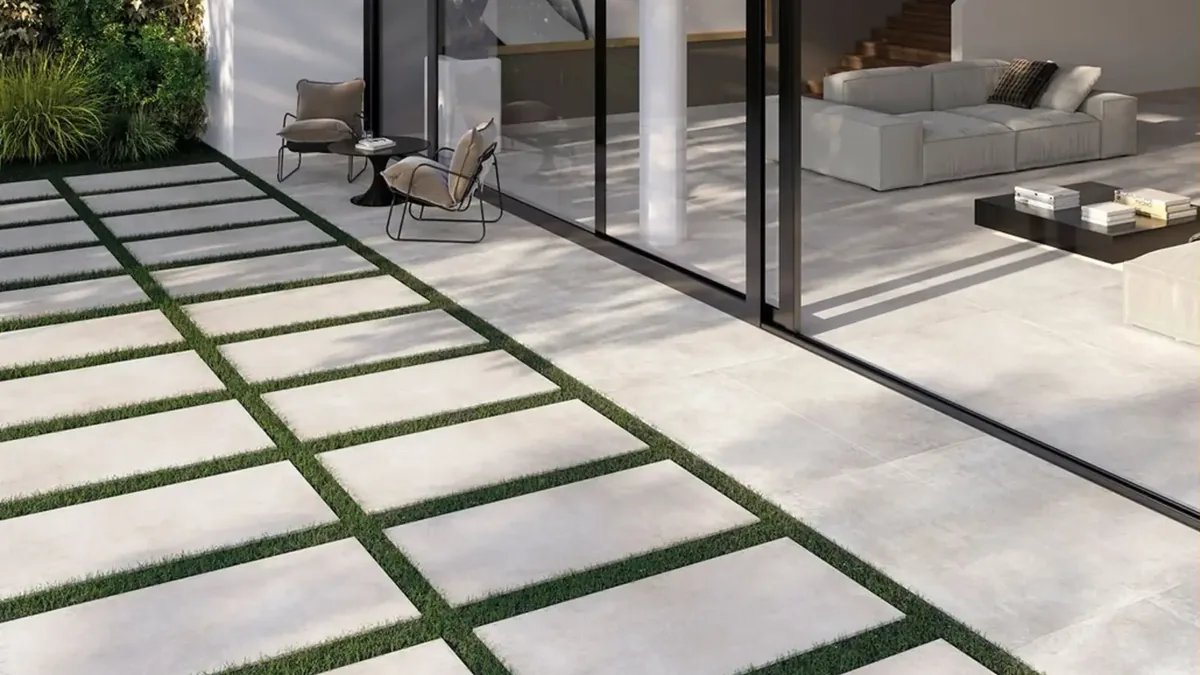
Decide where the open-plan floor stops, then finish that line deliberately. A change of material at a closed door is almost invisible, while a strip across an open archway is not. At the garden, use a matched indoor and outdoor pair so the face continues and the technical specification changes at the door.
Inside, aim for the same finished floor level in adjoining rooms, which means planning the thickness of tile and adhesive on both sides before the base is laid. A porcelain floor next to a carpeted lounge or a timber hall needs the heights matched, or a small flush trim.
At bi-fold or sliding doors, the interesting detail is the outside. Outdoor porcelain is typically thicker than the indoor version and has a more textured face, so the outdoor sub-base usually has to sit lower than the indoor screed for the surfaces to meet flush, and a drainage threshold or shallow channel at the door manages water. Our guide on using outdoor porcelain tiles indoors and the other way round explains why a twin pair of tiles is the answer, and our outdoor porcelain tiles page shows the ranges. Plan the levels at the substrate stage, long before tiling.
What makes the kitchen part of the floor safe and easy to clean?
A matt or lightly textured finish with a measured slip resistance, and few, narrow grout lines. Kitchens see water, oil and spills, so grip matters more there than in the lounge. Ask for a wet pendulum test value for the specific tile, rather than a general description of the finish.
The Health and Safety Executive's guidance on assessing the slip resistance of flooring classifies a wet pendulum test value of 36 or more as low slip potential, 25 to 35 as moderate and 0 to 24 as high. That guidance is written for workplaces, and a home is not a workplace, but it is a useful UK benchmark, and it is why we ask for the wet value on the tile you are considering. HSE also notes that its roughness figures relate to water, and that a thicker contaminant generally needs a rougher surface to keep slip resistance, which is worth remembering by the hob.
Will a tiled open-plan floor feel cold, sound hard or look dark?
It can do all three if nothing is done about it, and each is solvable. Underfloor heating deals with the cold, soft furnishings deal with the echo, and tile tone and finish decide how much light the floor throws back.
On sound, a hard floor reflects it, so plan a generous rug, upholstery and curtains, and ask your installer how impact noise will be handled if there are bedrooms below. On light, a pale, softly textured floor bounces daylight deep into a room, while a dark floor gives a dramatic, grounded look but shows dust and crumbs, and absorbs light. A polished surface reflects windows and spotlights as glare, while a matt one spreads the light more evenly.
What does an open-plan floor cost?
We do not quote a per-square-metre figure for a floor like this, because the tile is a minority of the total. The cost is set by the area, the format, the preparation of the base, the heating, the number of cuts and the installer's time. Price the whole run, not the tile.
- The base: levelling, stiffening a timber floor or screeding to match heights between rooms.
- Underfloor heating: the system, the screed and the curing and commissioning time.
- Joints and thresholds: movement joints, trims and the outdoor transition.
For an example of how a project budget is built up, our luxury bathroom cost guide works through it for a bathroom.
The bottom line
A continuous porcelain floor makes an open-plan kitchen, dining and living space look larger and calmer, and it holds up well when three things are settled early. Choose a tile size that suits the room, a matt or lightly textured finish with a known wet slip value in the kitchen, and a gentle pattern that does not fight the furniture. Plan the underfloor heating, the screed curing and the movement joints before the first tile is ordered, and decide exactly where the floor stops, at internal doors and at the garden.
To have the floor planned properly, book a project consultation: £280 + VAT, credited against your final order if you proceed within 60 days. It includes plan review, estimated quantities, setting-out guidance and a written specification for your installer. If you already know your square metres and only want to see tiles at full size, a complimentary showroom appointment at our Watford studio is the better start; it does not include reviewing plans or estimating quantities from drawings.
Sources
- HSE GEIS2: Assessing the slip resistance of flooring, for the pendulum test value classes (36 and above is low slip potential) and the note on other contaminants.
- The Tile Association: Tiling to Heated Floors (2013), for screed curing, heat-up rates, the perimeter strip, movement joint positions and the 40 square metre bay limit for ceramic tiles on heated floors. Check current guidance and the manufacturers' instructions for your own floor.
- DDL Tiles, large format porcelain tiles, for sizes from 600x600mm to 1200x1200mm and the floor flatness figure of about 3mm over 2 metres.
- DDL Tiles, using outdoor porcelain tiles indoors and the other way round, for the thicker outdoor tile, the lower outdoor sub-base and the drainage threshold, and project consultation for plan review, quantities and the written specification.