For most entrance halls, the best floor is large-format porcelain with a matt or lightly textured surface and a mid-tone grout that hides grit. Use 600x1200mm in a narrow hall and 1200x1200mm where the hall opens into the kitchen. In a Victorian or Edwardian house, find out what the floor is built on before choosing anything.
In this guide 8 sections
- Eight hallway floor ideas worth considering
- What type of tile is best for a hallway?
- How do you tile a Victorian or Edwardian hallway?
- Seeing a hall floor at full size before it is ordered
- Match the tile size to the width of the hall
- Should the hall floor run through to the kitchen and garden?
- Finish, grip and grout by the front door
- The bottom line
A hall floor has the hardest job on the ground floor. Wet shoes, gravel from the drive, the dog after a walk and a pushchair wheel all arrive on it before anyone has wiped their feet. It is also the first thing a guest sees, usually with a view straight down the hall to the kitchen and the garden beyond.
So the choice is rarely about the hall alone. The floor you pick here either stops at the kitchen door or becomes the start of one surface that runs through the house. Make that decision first.
Eight hallway floor ideas worth considering
- One large-format porcelain floor from the front door, through the kitchen, to the garden doors.
- 600x1200mm tiles laid lengthways, so the joints lead the eye to the view at the end of the hall.
- A patterned panel inside a plain border, set like a rug in a wide Edwardian entrance hall.
- Wood-look porcelain in herringbone, if the walls are straight and square enough to take the cuts.
- A honed travertine or warm stone look, which forgives grit far better than bright white.
- A recessed mat well just inside the door, tiled around so the mat sits flush.
- The original geometric floor restored, with new porcelain starting at the kitchen door.
- The same tile carried out to the front path in its 20mm outdoor version.
What type of tile is best for a hallway?
Porcelain. Under BS EN 14411 it falls in group BIa, meaning it takes up 0.5% of its weight in water or less, so rain and grit from the front door sit on top of it and it never needs sealing. Few floors in a house see more water than the metre inside the front door, which is why that figure matters here.
The look should follow the house. Stone and concrete looks hide grit best. Wood-look porcelain gives a period hall warmth without any worry about standing water. Marble looks make a formal entrance, though near the door a honed version is safer than a polished one.
On price, premium porcelain, marble-effect and stone-effect ranges are typically £60 to £200+ per m² supply-only, the figure in our 2026 luxury bathroom cost guide. Levelling, underfloor heating and the number of rooms the floor runs into all add to that, so price the whole run rather than the hall on its own.
Tiles are a good idea in most halls, because nothing else copes as well with water and grit at the door. We sell porcelain, though, so here is where timber and LVT genuinely win.
| Floor | Wet shoes and grit | Upkeep | Where it wins |
|---|---|---|---|
| Porcelain | Unaffected | Wipe clean; no sealing | Front doors, and floors that run on through the house |
| Engineered wood | Marks from grit and standing water | Sanding and refinishing over the years | Warmth, and matching timber in the living rooms |
| LVT | Resists water; can scratch and dent | Easy; a damaged plank can be replaced | Quieter, warmer underfoot, with a lower build-up height |
| Natural stone | Hard-wearing, but can stain | Needs sealing | Authentic period character |
| Carpet | Holds water and grit | Regular cleaning; replaced sooner | The stairs and landing, not the front door |
You can have both. Where timber runs through the living rooms, a tiled hall that meets it under the closed door gives the front door a hard floor and the sitting room a soft one.
How do you tile a Victorian or Edwardian hallway?
Start under the carpet, not in the showroom. What the hall is built on decides what can go on top of it, and in an older house there are usually two possibilities.
If the original geometric or encaustic tiles survive, even cracked and stained, ask a specialist restorer to look before anyone talks about replacing them. Those floors usually sit on a solid bed, and a restored original keeps something no new floor can supply.
If they have gone, the hall is often suspended timber: boards on joists over a ventilated void, like the front room beside it. A floor that flexes will crack grout lines and can break large tiles. A timber hall therefore has to be stiffened and given an uncoupling layer before any porcelain goes down, and the airbricks that keep the void dry must stay clear. DDL designs and specifies; your installer works from the written specification.
Older halls are seldom level from end to end, either. A 1200mm tile spans a hollow instead of following it, so one tile stands slightly above its neighbour, which is why levelling is planned with the floor and not discovered under it.
Reinstating a period look is the other route. Pattern looks exist in porcelain, but they are specialist ranges, so confirm exactly what is available before planning around one. Frame the pattern with a plain border so it reads as a rug, stop it at a natural line such as the kitchen doorway, and let the house set the scale: a narrow terrace hall wants a smaller, quieter pattern than a wide Edwardian entrance.
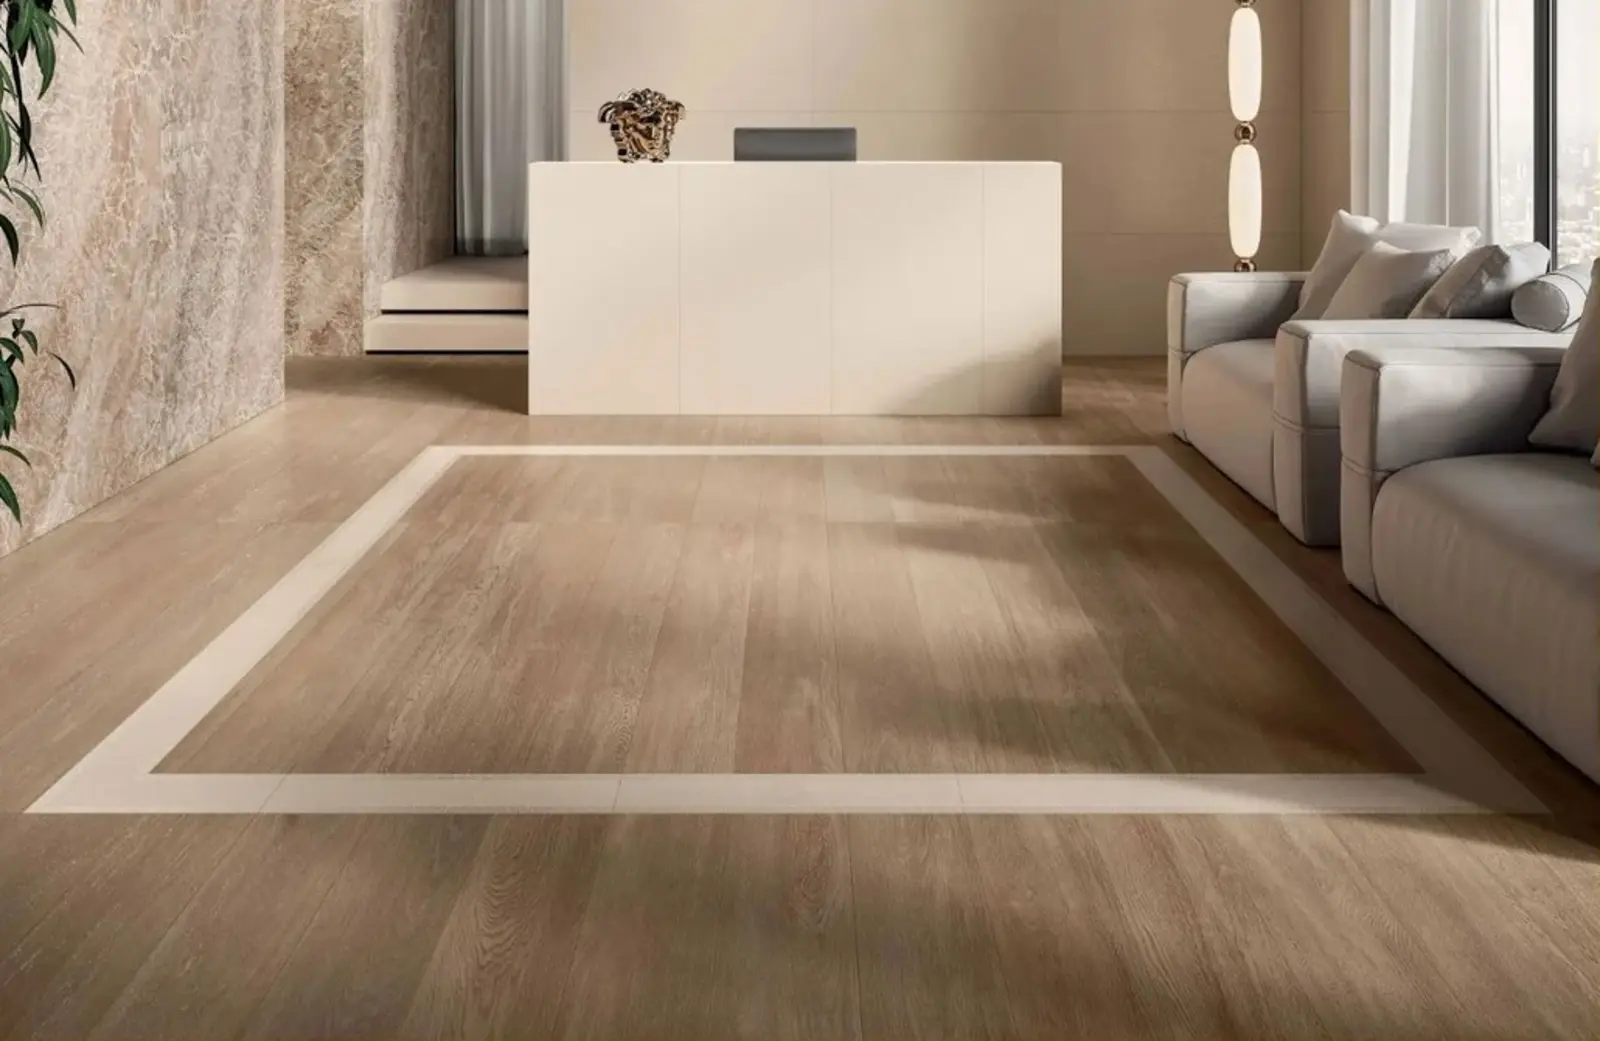
Seeing a hall floor at full size before it is ordered
A 1200x1200mm tile cannot be judged from a 30cm sample. The movement in a stone look, the way a matt surface takes the light from a glazed front door, how the grout reads from the far end of the hall: all of it changes at full size. In the Watford showroom, formats as large as 1200x1200mm are shown at their true size, in real light, and where a range has an outdoor version the two can stand side by side.
The ranges come from selected Spanish and Italian factories. DDL began in 2011 as Dinesh Mathur's sourcing business, finding tiles for architects and interior designers before there was any showroom, and the aim has not changed: the right surface for the room, not whatever happens to be in stock.
Where the hall runs into a kitchen, an extension and a terrace, the project consultation service goes further. With to-scale PDF floor plans, a tile grid is laid across the whole ground floor, so you can compare formats and see where every cut lands, starting from the front door. You also get estimated quantities from your drawings and guidance on the subfloor, heating, movement joints and uncoupling.
Begin with a complimentary showroom appointment, where you see the hall tile at full size beside its outdoor version. Bring the square metres for the hall and each room the floor will run into, plus a photo taken from the front door looking in. If you are coming from St Albans, our page for St Albans homeowners has directions; the drive is around 20 minutes.
Match the tile size to the width of the hall
Large formats suit most halls, because fewer joints make a narrow space look wider and calmer. The width decides which large format, since it decides where the cuts fall against each wall.
| Hall width | Format to consider | Why it works | Watch for |
|---|---|---|---|
| Under about 1.2m | 600x1200mm lengthways, or 600x600mm | Long joints run with the hall | An equal cut at each wall |
| About 1.2m to 1.8m | 600x1200mm or 800x800mm | One or two tiles across the width | A thin sliver against one wall |
| Over about 1.8m, or open to the kitchen | 1200x1200mm | The calmest floor, with very few joints | Flatness, and heavier handling |
| Period hall with a pattern | A patterned panel inside a plain border | Reads as a rug, not wall to wall | Which pattern ranges exist |
Treat the widths as a starting point. In a hall under 1.2m, a 1200x1200mm tile has to be cut down its whole length, and that cut edge then runs beside the skirting all the way from the door to the kitchen. Sometimes that looks deliberate. More often it looks squeezed.
Direction matters as much as size. Lay rectangular tiles lengthways when there is something worth looking at from the door, a garden view or the kitchen beyond, and the long joints will pull the eye towards it. Lay them across a short, narrow hall when the aim is simply to feel less like a corridor. Either way, centre the layout on the front door, so the cut against each wall is the same.
With 600x1200mm tiles in a staggered pattern, a one-third offset is the usual recommendation rather than a half. Long tiles are allowed a slight bow within their manufacturing tolerance, and a half offset sets the raised centre of one tile against the ends of the next, which is exactly where a lip shows. Herringbone widens a hall too, but it brings many more cuts and needs straight, square walls to look right.
Large tiles also need a flat base, typically within about 3mm under a 2m straightedge. Our page on large format porcelain tiles explains which sizes suit which rooms, and the complete guide to large format tiles and slabs goes deeper into flatness and handling.
Should the hall floor run through to the kitchen and garden?
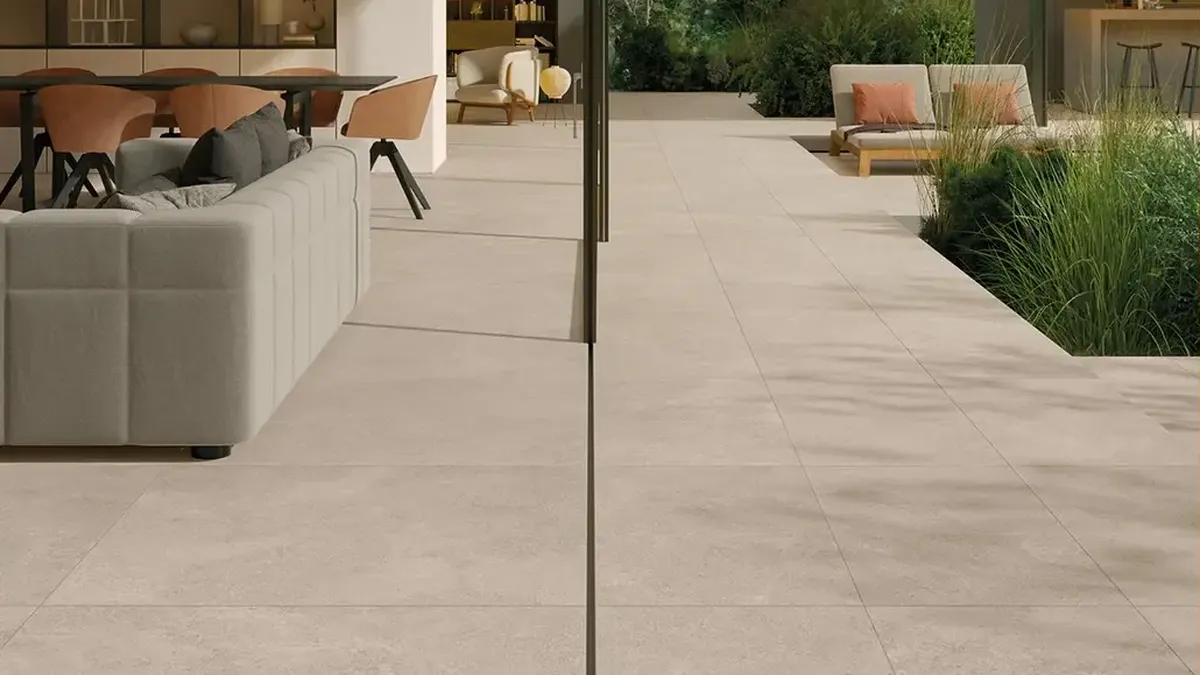
In most houses, yes, and it is the clearest direction in hall floors now: one large-format surface from the front door to the garden doors, in a warm stone, travertine or concrete look with a matt or honed finish. The eye reads one floor instead of three rooms stitched together, and the ground floor feels larger than it is.
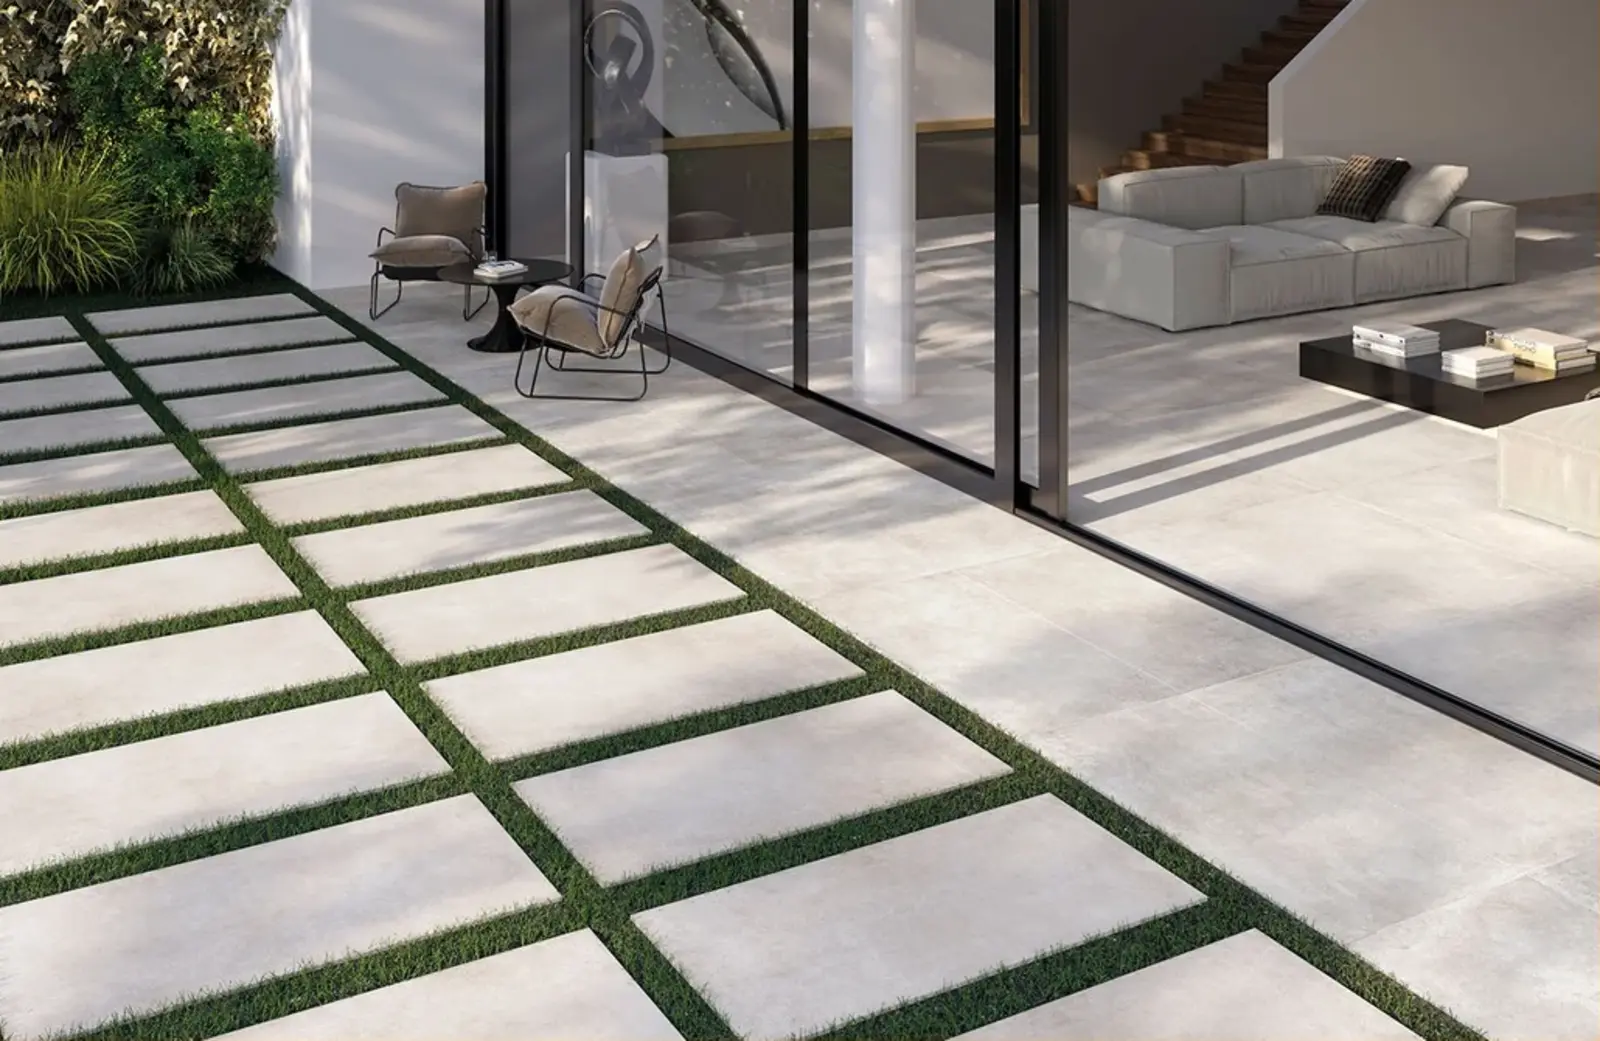
Running through is also where the work sits, and three things decide whether it succeeds.
Levels come first. The floor in an old hall and the slab in a new extension are rarely at the same height, and the tile, adhesive, any levelling and any underfloor heating all add to the build-up. Fix the finished floor height before the front door or the internal doors are ordered, so the front door still opens and keeps the weather out, and no door has to be planed on the day the floor is finished. Where tile meets timber or a carpeted stair, put the change under the closed door with a profile that suits both heights.
Setting-out comes second. On a continuous floor the start point decides every cut: at the front door, at each doorway and at the garden doors. Set it out once, across the whole ground floor, from the front door, not room by room.
Movement joints come third. A long floor still needs them, typically at doorways and where the construction underneath changes. On a well-planned floor they fall on a grout line and nobody notices them.
Where the extension opens onto a terrace, choose the outdoor tile at the same time as the indoor one. Many large-format ranges have an outdoor porcelain partner, 20mm thick with a textured R11 to R12 surface, and matching a tile you have already ordered is far harder than choosing the pair together.
Finish, grip and grout by the front door
Choose a matt or lightly textured finish. Polished porcelain looks wonderful in a dry living room, but it turns slippery in exactly the place people step in from the rain, and it shows every scratch that grit leaves behind.
Slip resistance is measured in two ways. The ramp test under DIN 51130 gives a rating from R9 to R13, with R13 the most slip-resistant. The pendulum test gives a PTV, and HSE guidance (GEIS2) treats a PTV of 36 or above as low slip potential. HSE writes for workplaces, but GEIS2 is still the clearest UK benchmark for a wet floor inside a front door, and because the two scales do not convert neatly, ask for the tile's wet PTV as well as its R rating.
A recessed mat well does more for grip, and for the tile, than any finish. Set it into the floor build-up so the mat sits flush, and most of the grit stops there.
For grout, match the tile's mid-tone or go a shade darker. Pale grout by the front door discolours first and unevenly: clean in the far corner, grey along the line everyone walks. Contrast works against a narrow hall too, because a dark grid on a pale floor draws the walls in, while grout close to the tile colour lets the floor read as one surface. Rectified large-format tiles allow tight, even joints, with the width set by the tile manufacturer's guidance.
The bottom line
For most halls the answer is large-format porcelain in a matt or textured finish with a mid-tone grout: 600x1200mm where the hall is narrow, 1200x1200mm where it opens into the kitchen. In a period house, find out first whether the hall is solid or suspended timber, because a timber floor has to be stiffened and uncoupled before any tile goes down. The mistakes that show within a year are nearly all made before tiling starts: no levelling, a layout begun at the far wall instead of the front door, a polished finish at the door and pale grout on the walking line. Settle those on the plan, and the floor can run on to the garden.
A complimentary showroom appointment is the place to see these tiles at full size; the Watford showroom opens seven days a week, by appointment. If the floor runs through several rooms, the next step is the project consultation at £280 + VAT, with the fee credited back if you go ahead with your order within 60 days. It sets the tile grid out on your own plans from the front door to the garden.
Sources
- HSE GEIS2: Assessing the slip resistance of flooring (PTV 36 and above is low slip potential)
- HSE: slips and trips guidance
- DIN 51130: ramp test for slip resistance, giving ratings from R9 to R13
- BS EN 14411: ceramic tiles, definitions and classification (porcelain is group BIa, water absorption 0.5% or less)