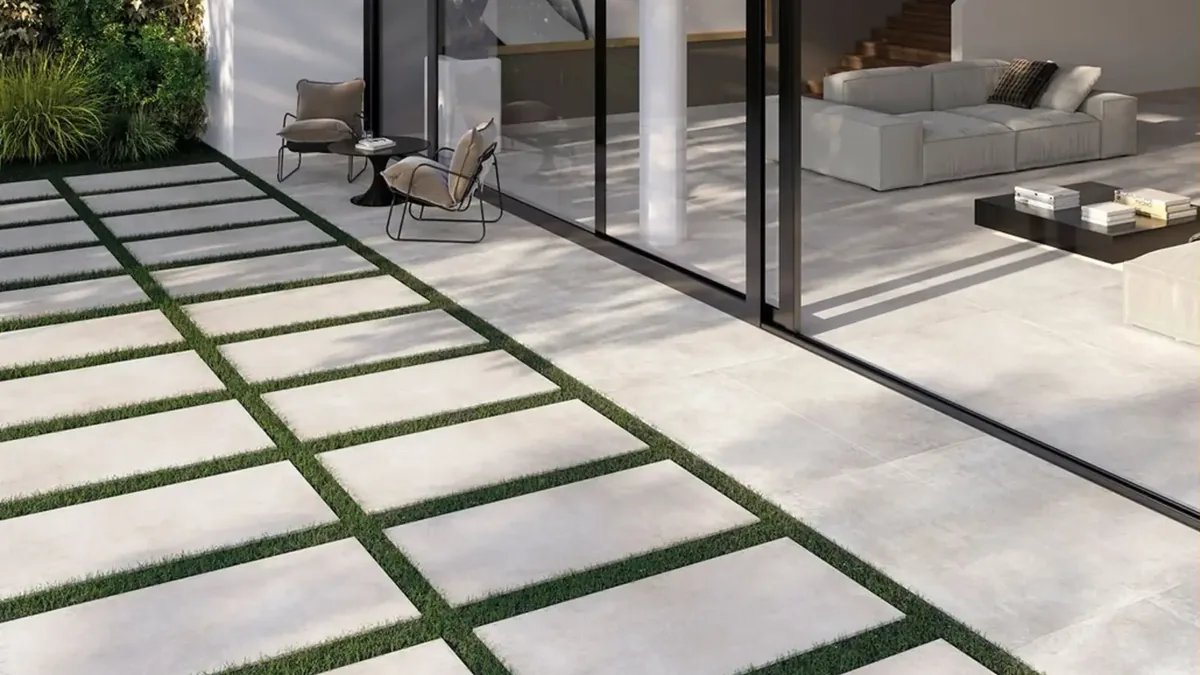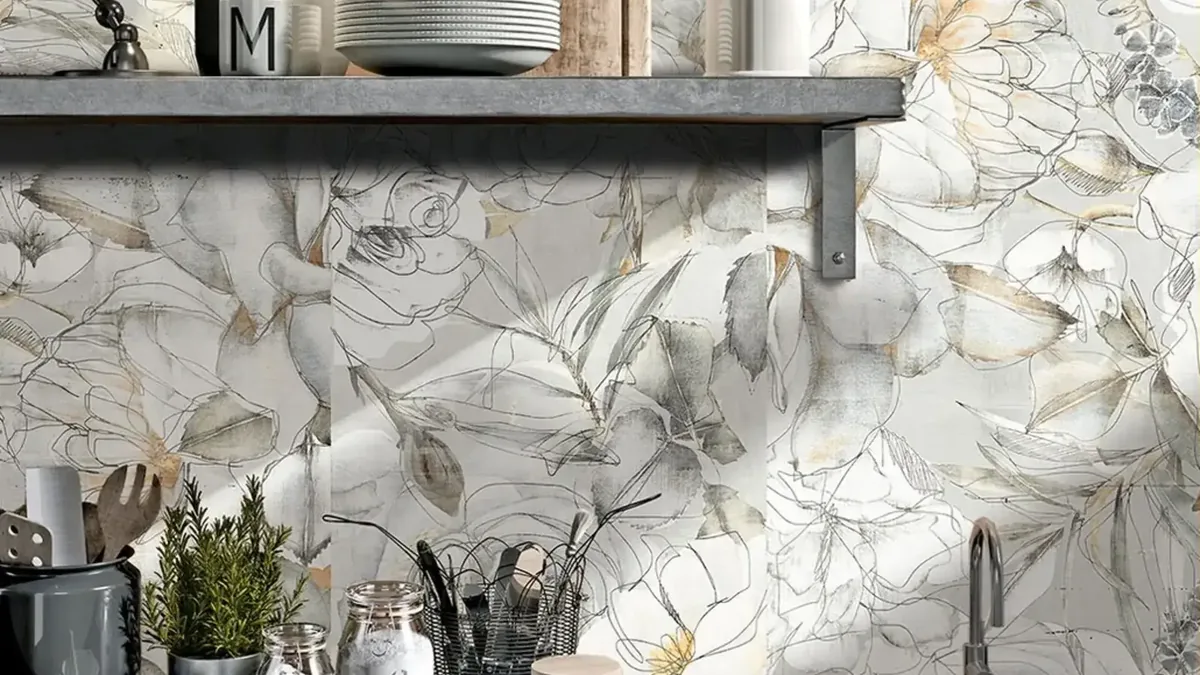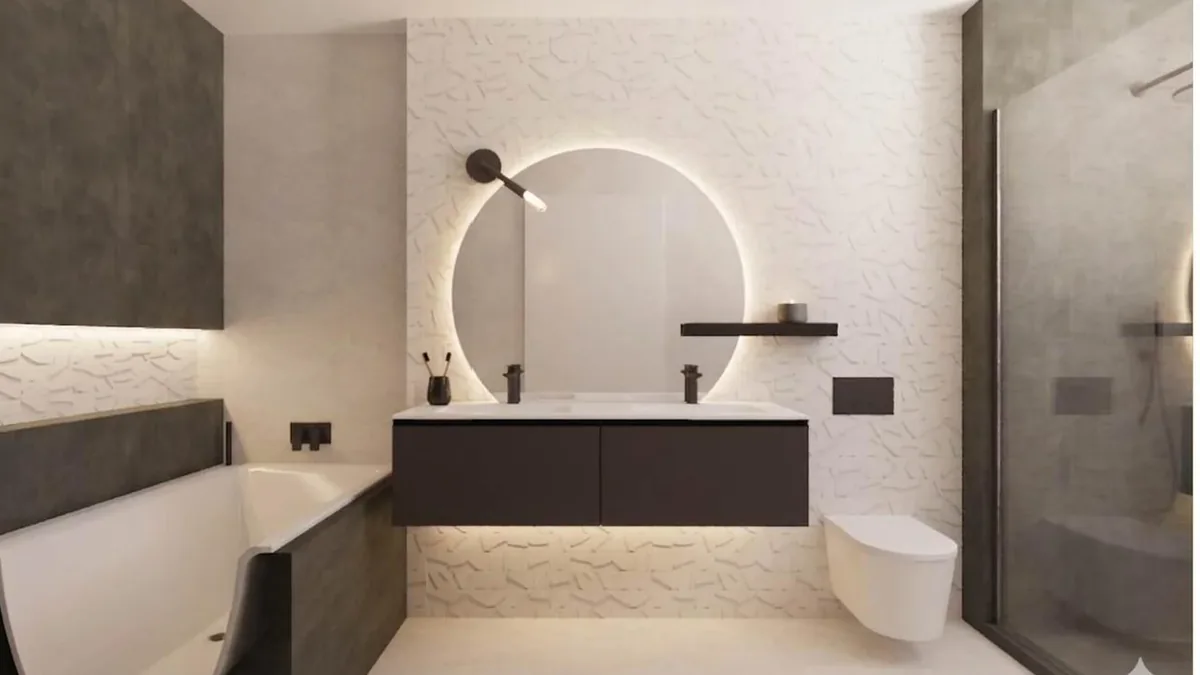
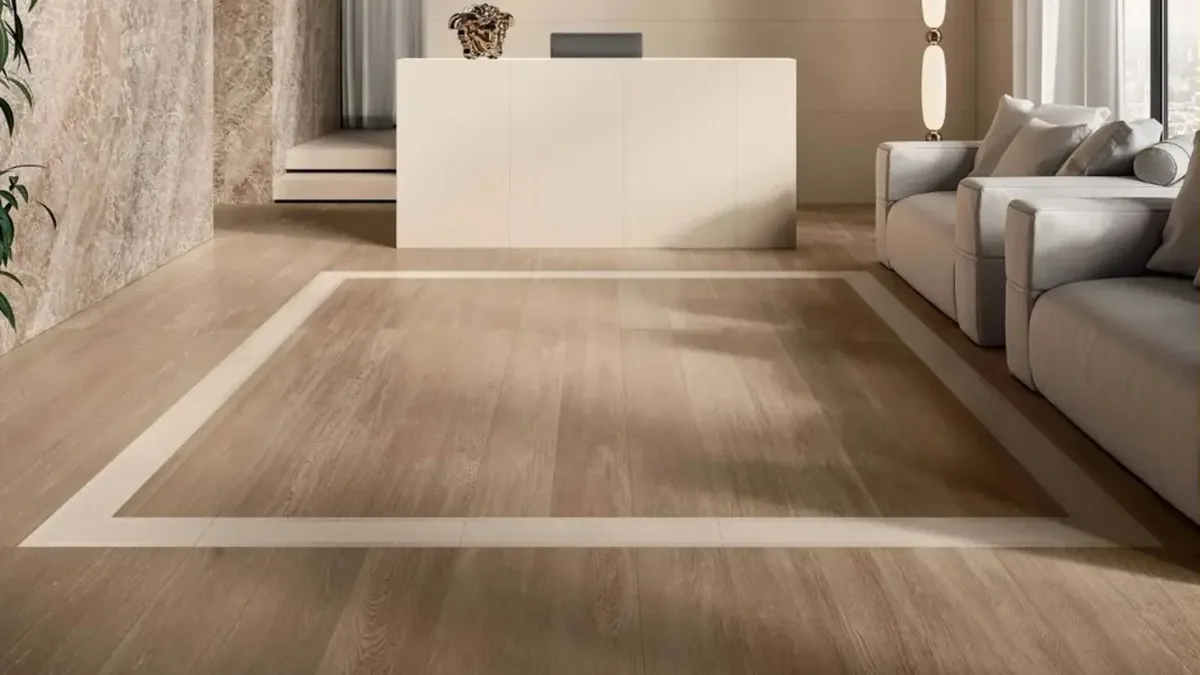
Choose the pattern after the tile, not before it. Herringbone and chevron suit long, narrow planks and reward a considered floor. Hexagon suits compact, characterful rooms. Brick bond and stacked suit walls and large formats. Whatever you pick, the maker's offset limit, the grout width and a flat base decide whether it looks crafted.
In this guide 15 sections
- Tile layout patterns at a glance
- What is the difference between herringbone and chevron?
- When does a hexagon tile pattern work?
- Should you use brick bond or a stacked layout?
- How far can you offset long tiles in brick bond?
- How do grout width and rectified edges change a pattern?
- Why does lippage show more in a pattern?
- How much extra tile does a pattern need?
- Does a pattern work over underfloor heating?
- Which pattern suits which size of room?
- What about basketweave and checkerboard?
- How a DDL designer approaches pattern
- Layout patterns compared
- What does a tile pattern cost?
- The bottom line
Tile layout patterns at a glance
- Herringbone: rectangular tiles with square ends, set at right angles. Best on whole floors in wood effect and stone effect planks.
- Chevron: tiles cut at an angle so the points meet in a continuous V. The most formal and the most demanding.
- Hexagon: a honeycomb of six-sided tiles. Strong in cloakrooms, hallways and as a bathroom floor feature.
- Brick bond (offset): rows staggered like brickwork. The natural choice for wall tiles and long plank tiles.
- Stacked (straight lay): joints line up in both directions. Calm, modern and unforgiving of uneven walls.
- Basketweave and checkerboard: traditional, geometric and best kept to rooms with a clear period or monochrome intent.
What is the difference between herringbone and chevron?
In herringbone, each tile has square ends and sits at a right angle to its neighbour, so the end of one tile butts against the side of the next. In chevron, the ends are cut at an angle so the tips meet exactly and form an unbroken V down the floor. Chevron is crisper and more demanding to set out.
Herringbone is the more forgiving of the two. Because the ends are square, a standard rectangular plank can be laid in it, and the broken zigzag edge tends to hide small differences between tiles. Chevron needs tiles made with angled ends, or careful cutting on site, and every join between two tips has to line up. If one tile is a fraction out, the continuous V shows it along the whole row.
We have covered herringbone for planks in depth in our guide to herringbone wood effect porcelain tiles, so this post is about choosing between patterns and the technical points that apply to all of them. If wood is the look you want, the wood effect tiles look book shows the range.
When does a hexagon tile pattern work?
Hexagon works in compact, defined spaces where the floor is meant to be noticed: a cloakroom, a hallway, a utility room or a bathroom floor with quiet walls. It is a busy pattern, with grout lines running in three directions, so it needs calm walls and a limited palette to look expensive rather than crowded.
A hexagon floor has no straight line to follow, so where the pattern meets a straight wall, tiles have to be cut and the perimeter cuts become part of the design. A good set-out puts whole tiles where the eye lands first, at the doorway and the centre, and leaves the cut pieces to fall under a vanity or along the least visible wall.
Should you use brick bond or a stacked layout?
Use brick bond when you want the room to feel relaxed and the tile is long: wall tiles, metro formats and plank tiles. Use stacked when the tile is large or square, the walls are accurate and you want a calm, architectural grid. Stacked shows every error in the wall. Brick bond forgives some of them.
Brick bond breaks up the continuous joint lines. It also lets a long tile read as a plank, which is why it is the usual layout for wood effect and stone effect floors. Laid vertically, a brick bond wall tile feels taller and more formal than the same tile laid horizontally. For kitchen walls, the same decision applies behind a hob, covered in our kitchen splashback ideas.
How far can you offset long tiles in brick bond?
Less than half, in most cases. Long tiles carry some warpage along their length, and a half offset puts the middle of one tile beside the end of the next, which exaggerates any height step. The tile maker's technical data states the maximum offset for that product, and that is the figure to specify.
US industry guidance gives a benchmark. The ANSI A108.02 installation standard, as quoted by the Ceramic Tile Foundation, limits the offset to 33 per cent for longer tiles unless the tile manufacturer specifies otherwise, because warpage on the long side causes lippage. That is an American standard, not a UK rule, and we have not found a UK equivalent figure, so we treat it as context only. A designer draws the offset into the specification so your installer is not left to decide on the day.
How do grout width and rectified edges change a pattern?
Rectified tiles have their edges mechanically finished after firing, so their sizes are more precise and they can be laid with narrower, more even joints that make the pattern read as one surface. Tiles with pressed edges vary a little more in size, so they need wider joints. In a pattern with many joints, such as herringbone or hexagon, joint width changes the character far more than it does in a plain grid.
A narrow joint in a matching colour makes the pattern look carved from a single piece. A wider, contrasting joint turns the pattern into a drawn grid, which can suit a traditional hexagon or a metro wall but flattens the natural variation in a wood effect plank. Our guide to large format tiles and slabs explains why rectified edges matter so much for thin joints.
Joint width has a practical floor. It has to be wide enough to take the grout properly and to absorb the size tolerance of the tile and the installer's work. US guidance (ANSI A108.02, again as quoted by the Ceramic Tile Foundation) adds the tile's edge warpage to the minimum joint width, so a long plank may need a wider joint than its rectified edges suggest. Your installer works to the written specification and the tile maker's guidance, and BS 5385-3, the British Standard code of practice for floor tiling, sets the wider framework. We have not quoted a minimum joint, because the tile maker's data governs your product.
Why does lippage show more in a pattern?
Lippage is the small height difference between the edges of two neighbouring tiles. Patterns multiply the number of places where tiles meet, and angled joints catch the light in more directions. The cure is the same for every layout: a flat base, a proper bed of adhesive, a levelling system and tiles made to a tight tolerance.
Three things make lippage more visible than the raw measurement suggests. Reflective finishes, gloss and polished, tend to show it more, because light follows every step between tiles. That is design reasoning rather than a tested figure, and our comparison of matt and polished tiles covers the finishes. A window or spotlight raking across a floor shows unevenness that overhead light does not. And a long tile that has bowed slightly leaves a high or low edge along its whole length.
Flatness is the foundation of all of it. BS 5385-3 gives recommendations for the design, installation and maintenance of floor tiling, and its listed subject areas include screeds, floor beds and movement joints. The exact tolerances depend on the edition and the tile size, so your installer and the tile maker should confirm what applies to your project. Our large format porcelain page says floors should be flat to within about 3mm over 2 metres, often needing levelling first. As designers, we would say the more demanding the pattern and the larger the tile, the more important it is to check and correct the floor before a single tile goes down.
How much extra tile does a pattern need?
Patterns laid on the diagonal or in angled rows, such as herringbone, chevron and hexagon, need more cutting at the edges than a straight lay, so you order more surplus. We do not quote a single percentage because it depends on the room, the tile and the set-out. Your designer should work it out from the drawing.
Three things drive the surplus: the perimeter, since a small room has a high ratio of wall to floor and every wall means cut tiles; the pattern, because angled and diagonal cuts leave offcuts that are harder to reuse than straight ones; and the room's shape, with alcoves, bay windows and doorways each adding cuts.
Does a pattern work over underfloor heating?
Yes. A pattern does not change how heat moves through a porcelain floor. What it changes is the amount of cutting, and the number of joints that have to cope with the small movement of a floor warming and cooling. Tell your installer about the heating at the start, so the adhesive, the heat-up routine and the movement joints are planned together.
Porcelain is a good partner for underfloor heating, as we explain in is underfloor heating worth it under tiles. For pattern, the point is planning: movement joints have to be placed deliberately, ideally where they are least noticed, such as at a threshold, rather than cutting across the middle of a herringbone or hexagon design. We have not stated joint spacings. The figure for your floor comes from the installer working to the heating supplier's instructions and BS 5385-3, and our large format page notes that underfloor heating changes the primer, adhesive and movement joints needed.
Which pattern suits which size of room?
Match the scale of the pattern to the room. Small rooms suit either a very simple layout or a fine, confident pattern with calm surroundings. Medium rooms take most patterns. Large and open-plan floors take bold, wide patterns and long planks, and benefit from one continuous layout rather than changes of direction.
In a cloakroom or small bathroom, a hexagon or a slim herringbone can be the whole design, as long as the walls stay quiet. In a large space, too fine a pattern turns into texture and loses its drama, so choose wider planks or a larger format. When a pattern runs from kitchen to living area, one continuous layout ties the zones together; we cover those decisions in our guide to open plan kitchen and living floors.
What about basketweave and checkerboard?
Basketweave and checkerboard are traditional patterns with a strong period association. Checkerboard alternates two tones in a square grid and suits formal hallways and classic bathrooms. Basketweave pairs short rectangular tiles into squares that alternate direction, and suits heritage schemes. Both reward restraint: a good contrast of tone, a considered border and quiet walls. For period bathrooms specifically, see our Victorian bathroom ideas.
How a DDL designer approaches pattern
This section describes our general approach as design reasoning, not a specific client event. We choose the tile first, then the pattern, then draw the set-out. Each of the five bathrooms in our Aldenham Home design project comes with a 3D view, layout planning and a technical or material page, and tile pattern deserves the same treatment: drawn, not improvised.
- Find the sightline. Work out where you look from first, usually the door, and start the pattern so whole tiles and a symmetrical layout fall there.
- Put the cuts where they hide. Under vanities, behind doors, along the wall nobody faces.
- Write the rules down. The maximum offset from the tile maker, the joint width, the finish and the movement joints all go into the written specification that the customer's installer works from.
- Judge the real tile. A catalogue image does not show how a pattern reads, so look at the actual tile, in the pattern you intend, in light close to the room's own.
The pattern then supports the architecture instead of competing with it. Large formats from our large format porcelain range suit rooms where a calm, near seamless surface is the aim, while a patterned layout suits rooms where the pattern is the feature.
Layout patterns compared
| Pattern | Best for | Cutting and set-out | Watch for |
|---|---|---|---|
| Herringbone | Whole floors in plank tiles | Moderate to high at the edges | Tile tolerance and a flat base |
| Chevron | Formal floors, grand hallways | High; needs angled ends | Tips must meet exactly |
| Hexagon | Cloakrooms, hallways, feature floors | High at the perimeter | Busy walls, many joints |
| Brick bond | Walls, long planks | Low to moderate | The maker's offset limit |
| Stacked | Large formats, modern walls | Lowest | Out of plumb walls show |
| Basketweave | Heritage and period rooms | Moderate | Needs borders and restraint |
| Checkerboard | Hallways, classic bathrooms | Low in square rooms | Every edge is visible |
What does a tile pattern cost?
We cannot give a meaningful figure without the room, the tile and the set-out, but the cost drivers are clear. A pattern adds cost through more cutting and a longer set-out for the installer, more surplus tile, a flatter base, and, in the case of chevron, tiles made with angled ends or extra cutting.
The bottom line
A good layout pattern is a decision about proportion, light and detail as much as shape. Herringbone and chevron suit long planks and whole floors, hexagon suits compact rooms where the floor leads, brick bond and stacked suit walls and large formats, and basketweave and checkerboard suit period or graphic schemes. Before you fall for a pattern, check three things: the tile maker's offset limit, the joint width the tile allows, and the flatness of the base. Write them into the specification, and have the set-out drawn so cuts land where they cannot be seen. Done that way, the pattern looks planned rather than applied.
If you would like a designer's view on pattern for your own project, book a complimentary showroom appointment at our Watford studio. Showroom visits are by appointment only, so the right specialist can give your project proper time.
Sources
- BSI Knowledge, BS 5385-3:2024, Wall and floor tiling: design and installation of internal and external ceramic and mosaic, natural stone and terrazzo flooring and internal agglomerated stone flooring in normal conditions, code of practice (listing opened to confirm the title, scope and subject areas; the full text was not available to us, so no clause values are quoted).
- Ceramic Tile Foundation, How Acceptable Is Warped Tile? and Offsets, Grout Joints and Customer Expectations: ANSI A108.02 offset and joint-width wording and the ANSI A137.1 definition of rectified tile. These are US standards quoted for context, not UK requirements.
- DDL Tiles, The Complete Guide to Large Format Tiles and Slabs, the large format porcelain page, the appointments page and the Aldenham Home project page.