Porcelain in a matt or lightly textured finish is the best floor for most bathrooms, because it takes water, wear and underfloor heating without fuss. LVT, natural stone, microcement and engineered wood each suit particular rooms, but each asks for more care where the floor gets wet every day.
In this guide 10 sections
- Why porcelain is usually the answer
- How the alternatives compare
- The Aldenham plan: where the cuts land
- What slip rating should a bathroom floor have?
- What a porcelain bathroom floor costs
- Underfloor heating: decide before the tile
- Should the bathroom floor run into the bedroom?
- Water escapes at the edges
- Should a bathroom floor be dark or light?
- Before you order
A bathroom floor is wet twice a day, walked on barefoot and expected to look the same in fifteen years. Choosing one is less about finding a pretty tile than about deciding what the floor has to survive. These are the floor ideas that hold up:
- A matt stone-look porcelain with a published wet pendulum value of 36 or more.
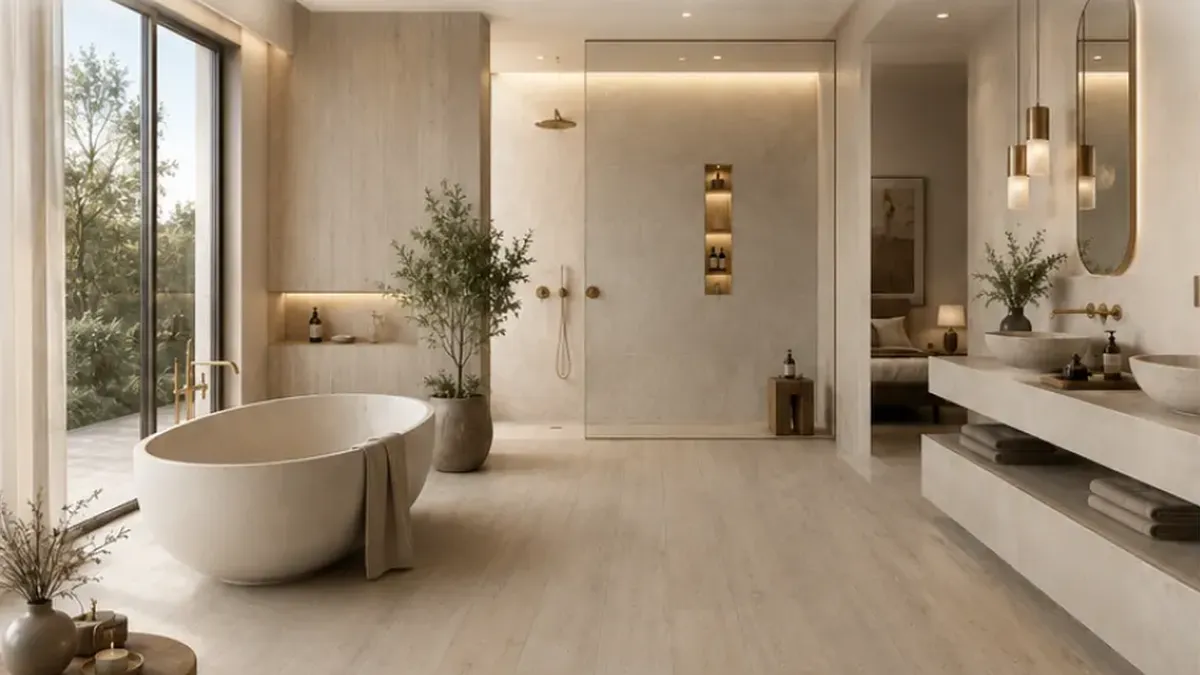
- One floor carried from the bedroom into the en-suite, with the planks running straight through the door.
- Large format, up to 1200x1200mm, in a generous bathroom, with a linear drain in the shower.
- Wood-effect porcelain planks, for the warmth of timber without timber's fear of water.
- Herringbone set out from the centre of the door, with a wall-hung WC and vanity so the pattern runs on underneath.
- Underfloor heating under porcelain, which frees the radiator wall for a longer vanity.
- A mid-tone floor that hides limescale and dust, rather than near-black or brilliant white.
- A smaller format inside a level-access shower, where more joints mean more grip.
- A threshold detail drawn under the closed door, not a strip added afterwards.
Walls, and how they pair with the floor, are covered in our guide to bathroom tile ideas. This one stays underfoot.
Why porcelain is usually the answer
Porcelain deals with a bathroom's problems at the surface. It is fired until it absorbs 0.5% water or less (BS EN 14411, group BIa), so water sits on top and the tile does not swell, warp or stain. Bath oil, hair dye and the cleaning products that would etch polished marble leave it unmarked. Glazed porcelain needs no sealing; some polished finishes take a protective treatment before grouting, so check the maker's guidance, and our post on whether porcelain tiles need sealing has the detail.
A dense tile also conducts heat well, which makes porcelain the natural partner for underfloor heating. And the looks now cover most of what people actually want on a bathroom floor: a pale limestone, a soft concrete, a veined marble or a warm oak plank.
The weaknesses are real, and worth stating plainly. Porcelain is cold without heating and hard underfoot, so a dropped glass breaks. It is heavy, and large tiles crack if the floor beneath them flexes. If your bathroom sits on an upstairs timber floor that cannot be stiffened, or you dislike a cold floor and cannot add heating, those are genuine reasons to look at something else.
How the alternatives compare
A disclosure first: DDL supplies porcelain tiles; we do not sell LVT, microcement or engineered wood. The fair comparison is on five tests that matter where floors get wet: water, upkeep, heating, grip and repair.
| Material | Water | Upkeep | Underfloor heating | Grip when wet | Repair |
|---|---|---|---|---|---|
| Porcelain | Absorbs 0.5% or less | Grout care | Excellent heat transfer | Set by the finish; ask for wet PTV | Replace a tile; keep spares |
| LVT | Waterproof face; joints and edges are the weak points | No sealing | Within the maker's temperature limit | Varies by product | Replace a plank |
| Natural stone | Porous to a degree that varies by stone | Sealed, then resealed | Works well | Honed grips; polished does not | Can be honed and restored |
| Microcement | Relies on its sealer | Sealer renewed over time | Works on a stable base | Depends on finish and sealer | Patches can show |
| Engineered wood | Dislikes standing water | Finish maintained | Within the maker's limits | Fair dry, poorer wet | Water damage often means new boards |
Each alternative wins somewhere. LVT is warmer, softer and quieter, and thin enough to help where floor height is tight, though most of it is not made for a walk-in shower floor; our porcelain tiles vs LVT comparison sets the two side by side. Natural stone has a depth no copy fully matches, for owners who welcome patina and accept resealing. Microcement gives a floor with no joints at all, which suits sculptural, gently used rooms on solid structures; the microcement vs porcelain guide explains where it cracks and why. Engineered wood belongs in a well-ventilated cloakroom far more than beside a shower, and only within its maker's warranty.
The Aldenham plan: where the cuts land
A floor looks expensive or improvised depending on where its cuts fall, and that is decided on a drawing long before anyone mixes adhesive.
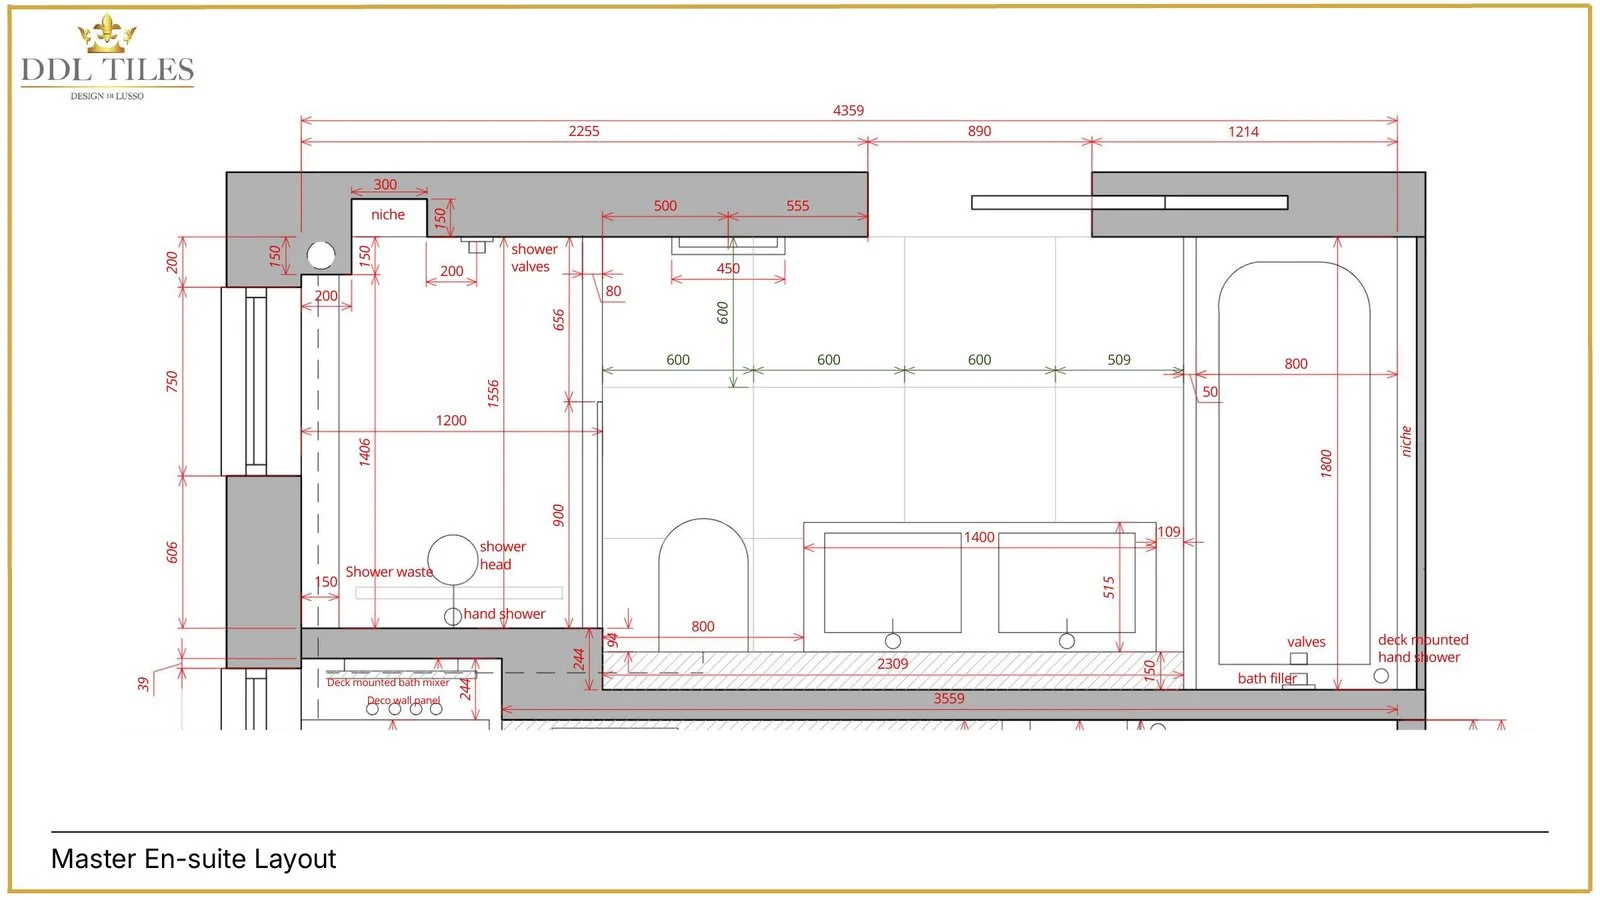
On our layout for the Aldenham master en-suite, the 600mm grid runs three full tiles across the room and finishes on a 509mm piece beside the bath, close to a full tile rather than a thin strip. That was a choice, not luck. Start the grid without thinking and the run can just as easily end on a narrow sliver, right where you step out of the bath and look down.
The shower is drawn 1200mm wide, with a long waste along one edge and the valves and niche dimensioned on the same sheet. A linear waste like that matters for the floor, because it lets the shower fall in one direction, so a large tile can stay whole and flat instead of being cut into four triangles around a centre drain.
You can see the same decisions for your own floor before you buy a tile. At a complimentary showroom appointment a specialist will lay floor tiles out at full size, up to 1200x1200mm, in real light. Bring the floor's square metres, a photo of the room and the doorway, and tell us whether the subfloor is timber or concrete.
What slip rating should a bathroom floor have?
For a floor you step onto wet and barefoot, ask for the wet pendulum test value, or PTV. HSE guidance treats a PTV of 36 or above as low slip potential (HSE GEIS2), and the test is run on a wet surface, which is exactly the condition that matters beside a bath.
You will also see R ratings, from R9 to R13. Those come from a ramp test walked in safety footwear on an oiled surface (DIN 51130). The number is useful for comparing ranges, but it describes a shod foot on a workplace floor, not a bare foot on a wet one, so it should not be the figure you buy on.
Two habits help. Ask for the wet PTV of the exact product and finish, because matt does not automatically mean grippy. And keep polished and high-gloss tiles for walls and for dry floors where nobody steps out of a shower. Inside a level-access shower, a smaller format often makes sense: more grout joints, more grip.
What a porcelain bathroom floor costs
The tile is rarely the largest line. Our luxury bathroom cost guide puts premium porcelain, marble-effect and stone-effect ranges at typically £60 to £200+ per m² supply-only. On a modest bathroom floor, that is a smaller sum than most people expect.
What sits under the tile costs more. The same guide notes that underfloor heating typically adds £800 to £2,500 to a bathroom, and waterproofing or tanking typically adds £600 to £2,500+. Levelling an uneven floor, boarding a timber one and the threshold detail all belong in the same conversation, which is why the floor is worth planning before the tile is chosen rather than after.
Underfloor heating: decide before the tile
In most bathrooms it is worth it. A warm floor takes the chill off porcelain, dries faster after a shower and frees the wall a radiator would take, so the vanity can be longer or the shower wider. You will probably still want a heated towel rail.
Heating changes the primer, adhesive and movement joints a floor needs, and it adds height at the door, so it has to be in the plan from the start. An electric mat is common for a single bathroom; a water system often makes more sense across an extension or a whole suite. Electric heating in a bathroom is electrical work in a special location, so ask your electrician to confirm the BS 7671 requirements and whether the work is notifiable under Approved Document P. Our guide to whether underfloor heating is worth it under tiles covers running costs.
Should the bathroom floor run into the bedroom?
Yes, if the levels allow. One floor through a principal suite makes two rooms read as one, and the tile simply has to suit the wetter of the two, which usually means a matt wood or stone look.
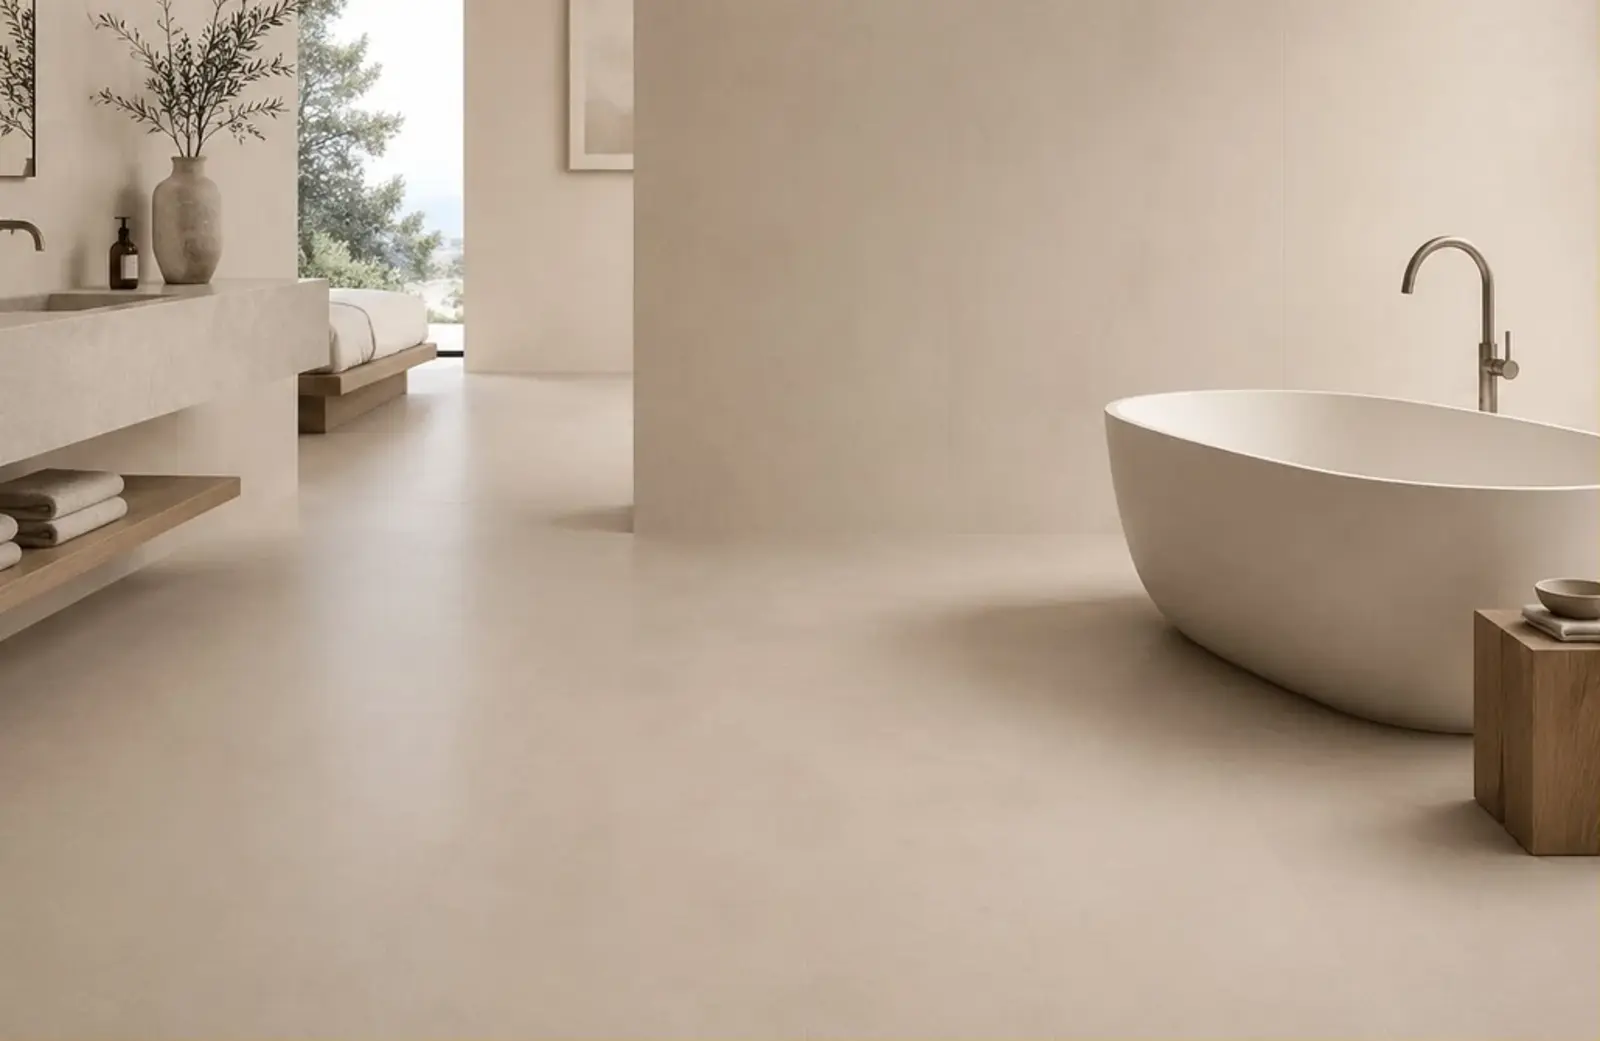
Three things decide whether it works. Planks should follow the longer room, usually the bedroom, and carry straight through. The finished heights must agree, because a bathroom floor often ends higher once boards, waterproofing and heating go down. And the setting-out has to cover both rooms at once, so that a full plank, not a sliver, runs through the opening.
If you would rather keep carpet in the bedroom, stop the tile under the door, so the change of material sits beneath the closed leaf and disappears.
Water escapes at the edges
Water rarely gets through the middle of a well-laid porcelain floor. It finds the edges: the doorway, the shower and the perimeter.
At the doorway, where tile meets a landing carpet or a timber floor, the answer is a solid threshold or a neat transition under the closed door, with the waterproofing turned up and finished behind it. In a level-access shower there is no tray to save you, so the fall must lead water to the drain and away from the door, with tanking beneath the tiles. Around the walls and the bath panel, the joint should be a flexible sealant rather than grout, because those junctions move. In an en-suite open to the bedroom, waterproof the whole floor rather than the shower alone; the splashes a door used to stop now have nowhere else to go.
Should a bathroom floor be dark or light?
Mid-tones are the most forgiving. Very dark floors show limescale, dust and dried splashes, and very pale ones show hair and grit.
A near-black floor looks wonderful in a photograph. In a hard-water area, which covers most of Hertfordshire, it shows every dried drip by Tuesday. A warm stone look, a soft concrete or a mid-oak plank with some natural variation hides the everyday and still looks deliberate. Keep real darkness for a cloakroom, where the room is used briefly and lit for mood. Grout follows the same logic: a shade deeper than the tile, and never brilliant white on a floor.
Pattern and format are the last decisions, not the first. Large formats suit a generous room, as the complete guide to large format tiles and slabs explains, and herringbone suits period houses with room for the pattern to run; the herringbone wood-effect guide covers setting it out.
Before you order
Settle four things in this order: the subfloor, the heating, the levels at every door and the slip data. Large tiles need a floor flat to within about 3mm over 2 metres, which often means levelling first, and a timber floor needs to be stiff enough not to crack them. Once those are fixed, the tile choice becomes the easy, enjoyable part.
Book a complimentary showroom appointment in Watford, open seven days a week, and see floor tiles laid out at full size before you decide. For several rooms or a floor with underfloor heating, the project consultation is £280 + VAT, credited against your order if you proceed within 60 days, and covers plan review, quantities and setting-out. DDL designs and specifies; your installer works from the written specification.
Sources
- BS EN 14411, the European standard for ceramic tiles. Porcelain falls in group BIa, with water absorption of 0.5% or less.
- HSE, Assessing the slip resistance of flooring (GEIS2): a pendulum test value of 36 and above indicates low slip potential.
- DIN 51130, the ramp test, walked in safety footwear on an oiled surface, behind the R9 to R13 ratings.
- Approved Document P (electrical safety), which sets out when electrical work in a home is notifiable.
- BS 7671, the IET Wiring Regulations, which cover electrical installations in bathrooms.