A Jack and Jill bathroom is one bathroom with a door from each of two bedrooms. It works when each person has a basin and storage on their own side and both doors lock with one action. If the two people keep very different hours or the bedrooms do not share a wall, build two small en-suites instead.
In this guide 12 sections
- What is a Jack and Jill bathroom?
- Plan the layout around a school morning
- One shared basin or two?
- Locks: link them, and keep a way in
- Doors that keep the noise in the bathroom
- Switch the lights from both doors
- How do you split storage between two people?
- Finishes that survive two users
- The mistakes that show on the first school morning
- Is the box room big enough?
- When are two en-suites better than one Jack and Jill?
- Who draws the plan?
The usual setting is the room between two children's bedrooms, or between a child's room and a nursery. It might be planned into a loft conversion, or it might be the old box room of a period house, opened up on both sides. On paper it does the work of two en-suites in the floor area of one.
Then term starts. At 7.30am one child is in the shower while the other stands outside a door that was locked from the inside and left that way, and two sets of toothbrushes are fighting over one basin. None of that is about tiles. A shared bathroom succeeds or fails on how it handles two people arriving from opposite sides, and that is settled on the plan, long before anyone chooses a finish.
What is a Jack and Jill bathroom?
A Jack and Jill bathroom is a bathroom shared by two bedrooms, with a door into each and usually no door from the landing. Neither bedroom owns it. Plans and estate agents' listings sometimes call it a shared or connecting en-suite.
The format suits two children of a similar age, two teenagers, or a child's room beside a nursery. A guest room is a weaker partner. The guest never feels the room is theirs, and the child next door has to clear the worktop before every visit. Where the house already has a family bathroom, a Jack and Jill gives two bedrooms en-suite convenience without the cost of building two rooms.
Plan the layout around a school morning
Give each person a basin and storage beside their own door, and put the shower, bath and WC on the walls between. Before anyone draws a line, walk through a weekday morning: who is up first, who needs the shower, and which tasks overlap. A good plan lets the two overlapping tasks happen at once without anyone crossing the other's path.
Two doors take up most of two walls, and the line between them has to stay clear. The middle of the room therefore behaves like a short corridor. Three layouts cover most rooms.
| Layout | How it works | Best for | Watch for |
|---|---|---|---|
| Mirror-image | A basin and drawers beside each door, shower and WC between | Two children or teenagers of a similar age | Needs wall length for two basins |
| Split zones | A shared vanity area, with the WC and shower behind a further door | Two people whose mornings overlap | A third door, light and extract fan |
| One long vanity | Two basins on one worktop, on the wall between the doors | A square room with doors on opposite walls | Both people stand side by side |
In a long, narrow room the mirror-image plan usually wins, because each door opens beside its own basin and the wet fittings sit in the middle of the long wall. In a squarer room, one long vanity on a side wall is often calmer.
A WC in its own compartment is worth the floor area if you have it. One person can use it while the other showers or brushes their teeth, at the price of a third door and its own light and extraction. Where a compartment will not fit, a half-height wall or a fixed panel of obscured glass beside the WC gives some privacy. As for bath or shower, design for the next ten years rather than this one: a bath matters while the children are small, teenagers want a fast shower, and a shower over a bath with a fixed glass panel covers both stages. Our en-suite bathroom ideas go further into that choice.
One shared basin or two?
Two basins, wherever the wall allows. A second basin ends the queue. More importantly, it gives each person a drawer and a mirror of their own, which is what stops the room becoming a contest over shelf space. A single basin on a wide worktop is workable while the children are small; if you choose one, plan the plumbing so a second can be added later.
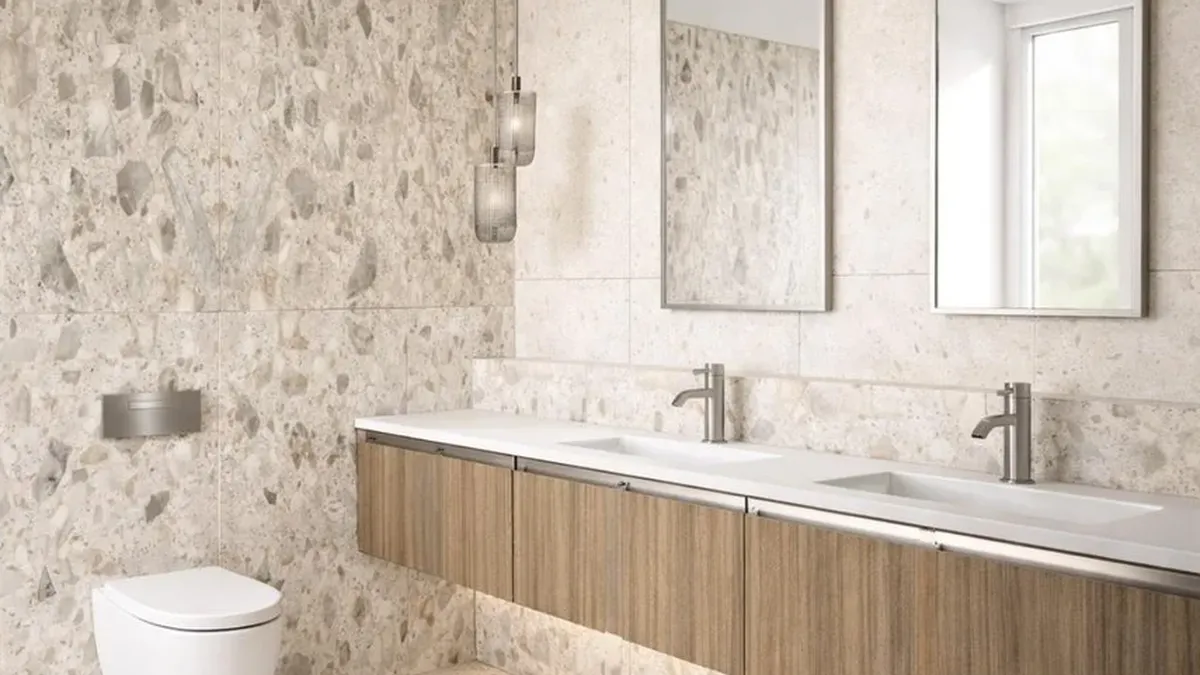
The Stanmore guest bathroom is not a Jack and Jill, but its vanity shows the principle in one piece of furniture. The layout plan labels a bespoke wall-hung double vanity with one drawer under each basin and a mirror cabinet above each. One worktop, two territories.
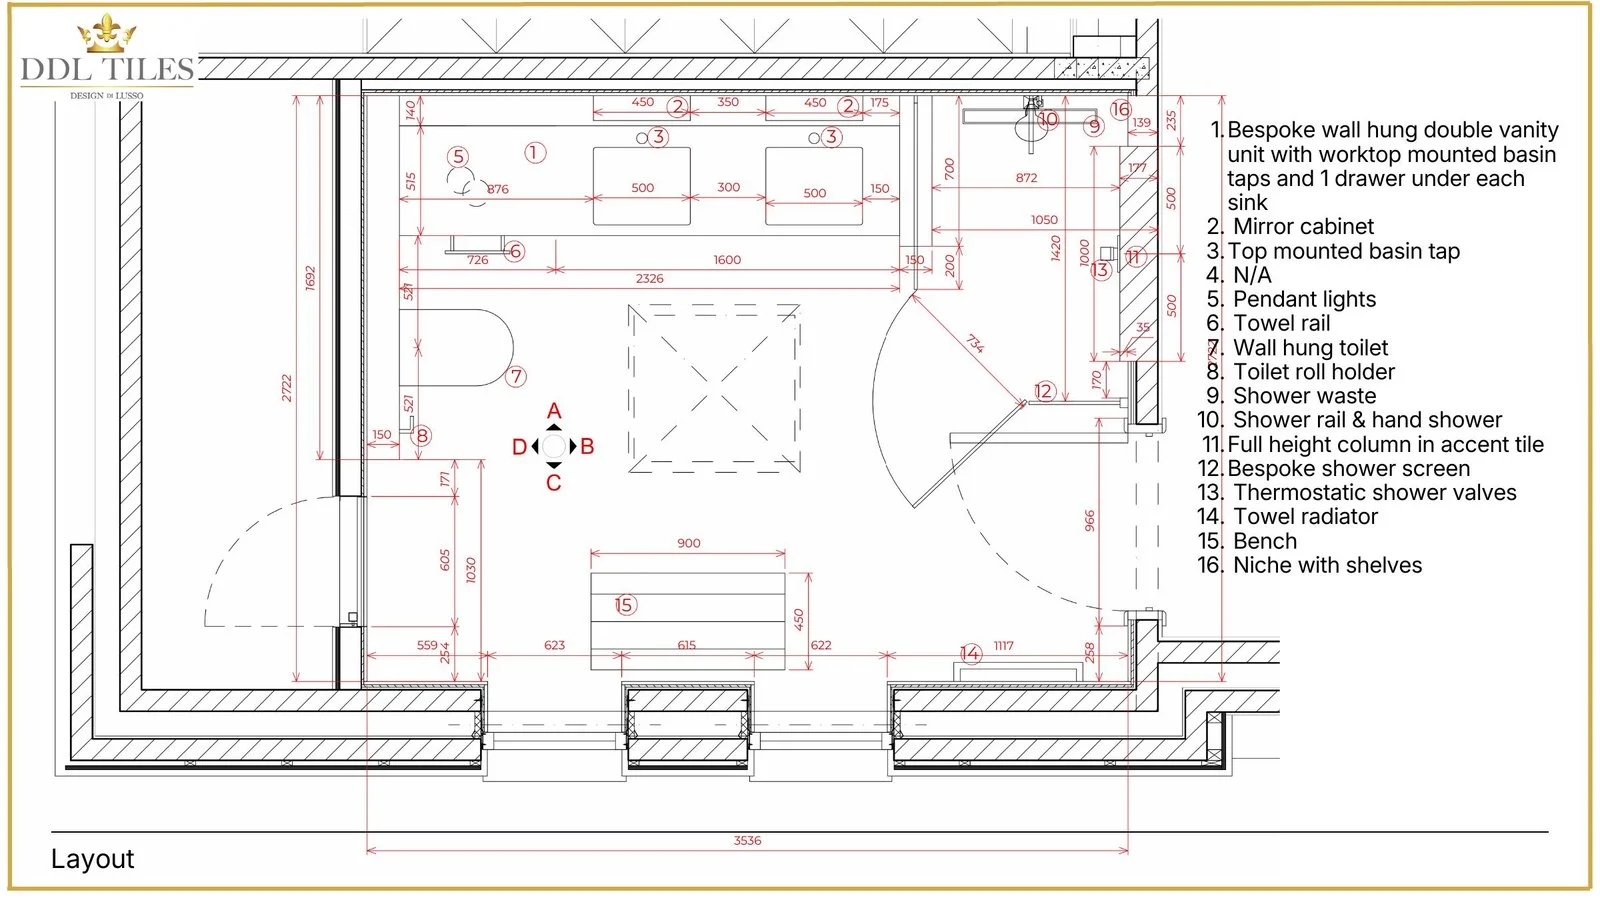
A vanity like that is usually made for the wall rather than picked from a range, so neither basin ends up pushed into a corner. DDL has offered bespoke Italian vanity units since 2024, and the design service can explore a vanity sized to the room where a standard width would leave a dusty gap at one end. In a long room, two separate vanities, one by each door, often work better than one shared top.
To choose the finishes for a room like this, book a complimentary showroom appointment and compare stone-look porcelain, grout tones and brushed metals side by side in real light. Bring the square metres of wall and floor, photos of both bedrooms and the room between them, and a paint or timber sample from each bedroom.
Locks: link them, and keep a way in
With two independent locks, the room runs on habit. Someone locks both doors, leaves through their own, and the far door stays locked from inside until somebody walks round to open it. That is the most avoidable problem a shared bathroom has.
Our recommendation is an interlinked privacy set: locking from inside secures both doors in one action, and leaving through either door frees both. Add an emergency release on the bedroom side of each door, so an adult can open a locked door with a coin or key. With young children, the release is not optional.
If a linked set will not suit your doors, the fallback is a thumbturn on each door with an engaged indicator on the bedroom side, so nobody needs to rattle the handle. It works, but only as well as the household's memory. Choose the lock hardware at the same time as the doors, because pocket doors narrow the options considerably.
Doors that keep the noise in the bathroom
Specify solid-core doors with good seals, or every late-night flush carries straight to a pillow. Hinged doors that open into the bedrooms keep the bathroom walls free for fittings and are the easiest to fit with a linked lock. Pocket doors save swing space but seal less well against sound. Where a swing would hit the vanity on one side only, a pocket door there and a hinged door opposite is a fair compromise.
Switch the lights from both doors
Whoever walks in should find a switch by their own door. Specify two-way switching from both doors, or a presence sensor that brings the light up as either door opens and lets it fall once the room is empty. A single switch by one door is a small error that annoys someone every day for years.
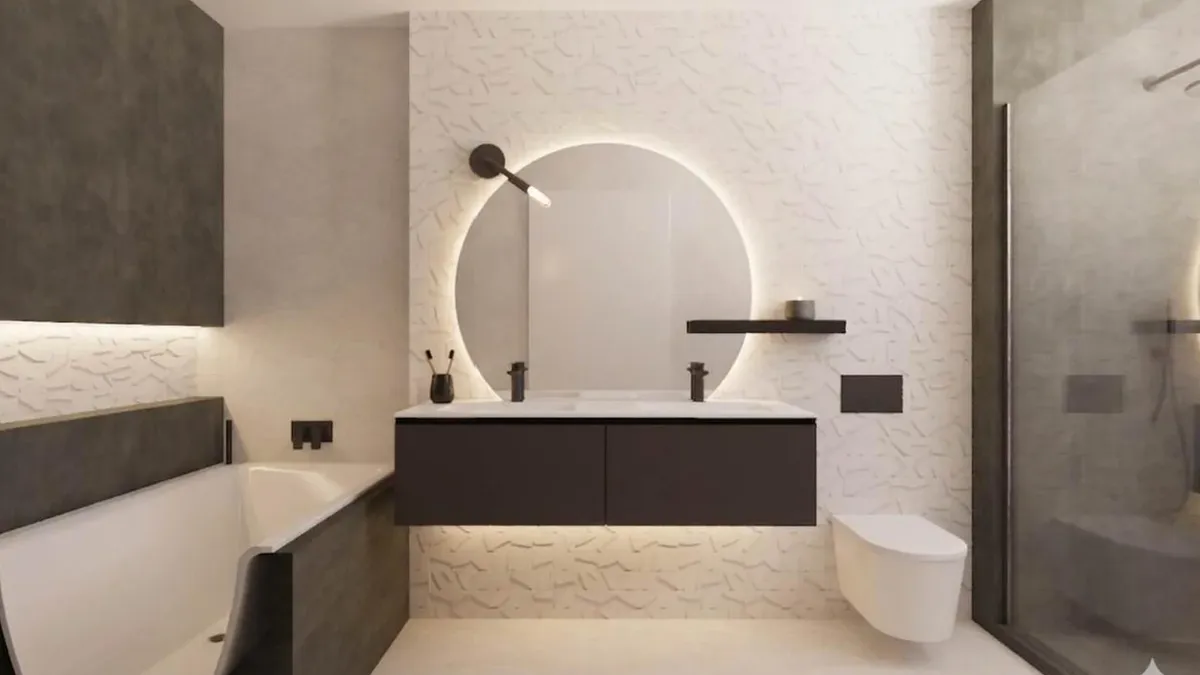
At night, a child needs to reach the WC without being fully woken. A low, warm strip under a floating vanity, on a sensor, does that without flooding either bedroom with light when a door opens. At the mirrors, light faces from the sides or from behind the glass. Choose a quiet extract fan, because in a Jack and Jill it runs beside two beds, not one.
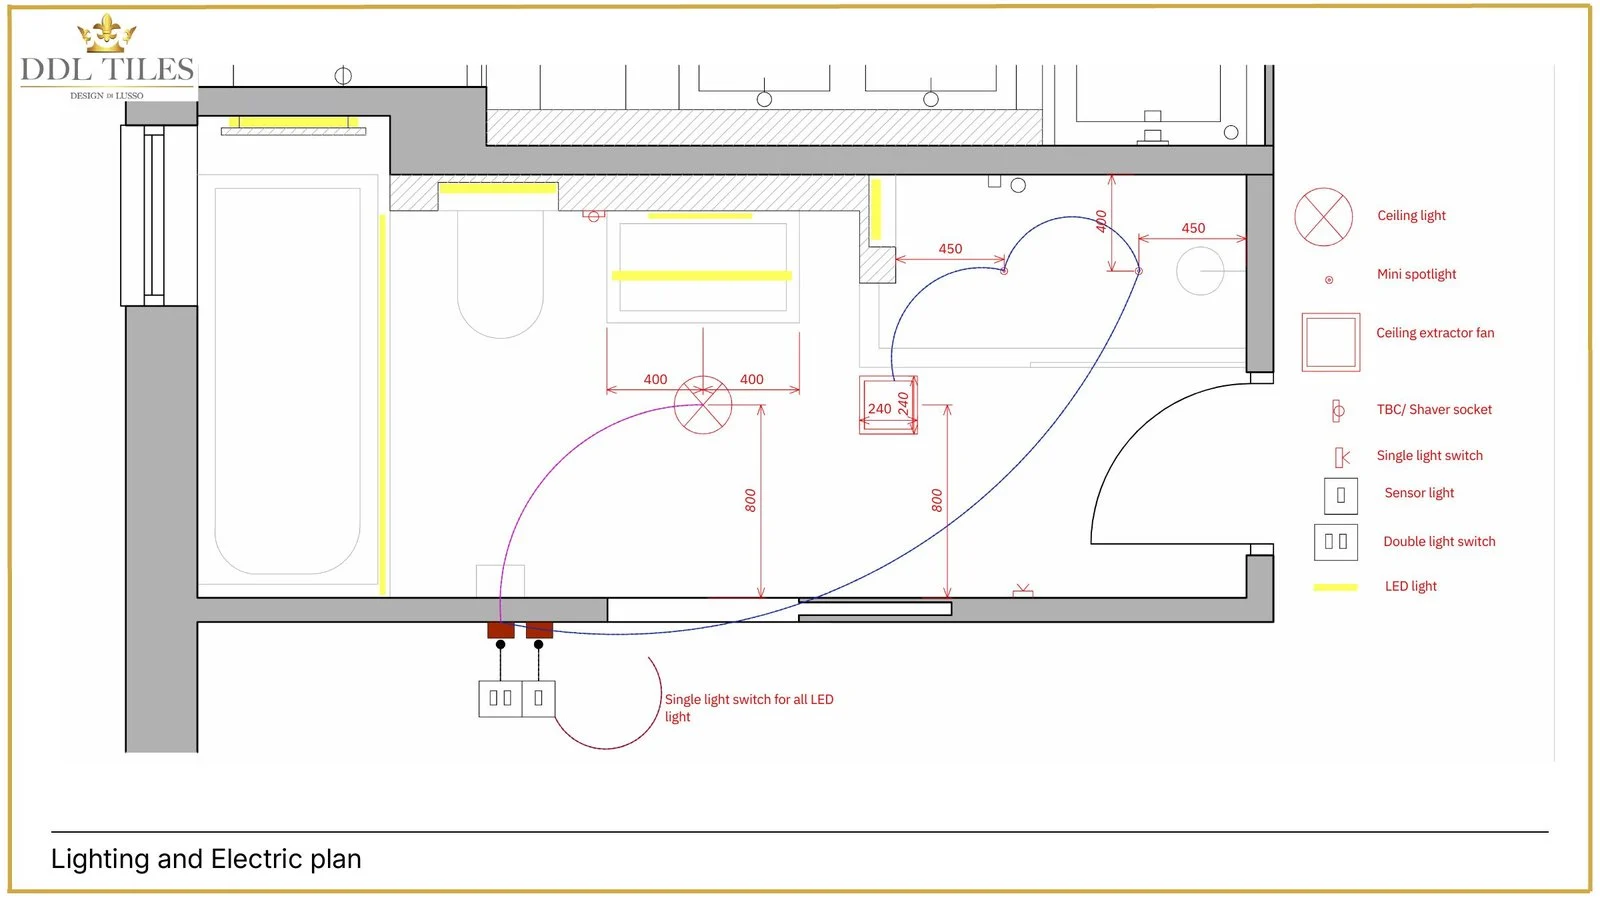
The Bed 3 bathroom at the Aldenham home has one door, but its lighting plan shows the method. Each LED run, the sensor and the switches are drawn before tiling, so the cable routes exist before the tiler arrives. A Jack and Jill needs the same drawing, with a switch or sensor at both doors. Bathroom electrics fall under Approved Document P and the wiring regulations, BS 7671.
How do you split storage between two people?
Give each person storage on their own side and keep shared things in one neutral place. Arguments in a shared bathroom usually start with whose shelf is whose.
- A drawer stack under each basin, with dividers, so a teenager's skincare and a younger child's toothpaste never meet.
- A mirror cabinet above each basin, recessed where a stud wall allows.
- Towel hooks or a heated rail by each door, so wet towels go back to the right side of the room.
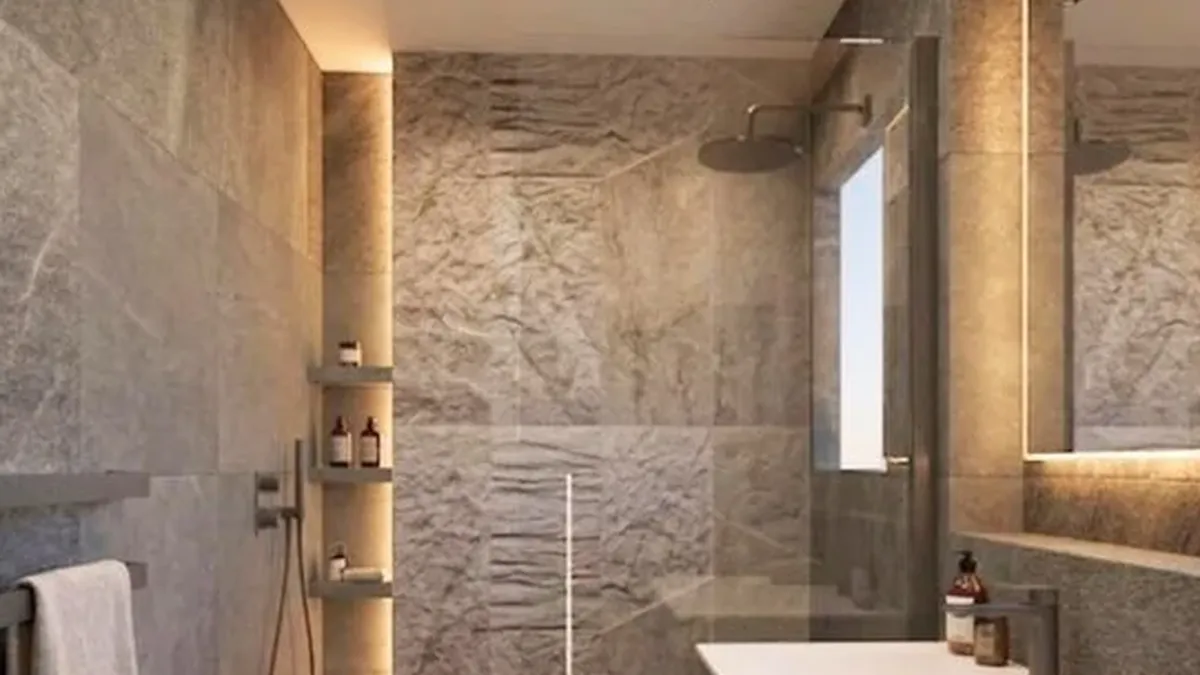
- One long shower niche split by a shelf, rather than two small niches.
- Spare rolls, cleaning products and spare towels together in a tall unit or the WC compartment, where they belong to nobody.
Medicines and cleaning products need a cupboard young children cannot reach, and it is far easier to draw one in now than to find room later. Our guide to bathroom storage ideas covers niches, drawers and hidden storage in more depth.
Finishes that survive two users
A Jack and Jill takes twice the traffic of an en-suite and, if children use it, rather less care. Choose a grout tone close to the tile, because pale grout on a children's floor shows every mark within months. Brushed brassware hides the water spots that polished chrome shows.
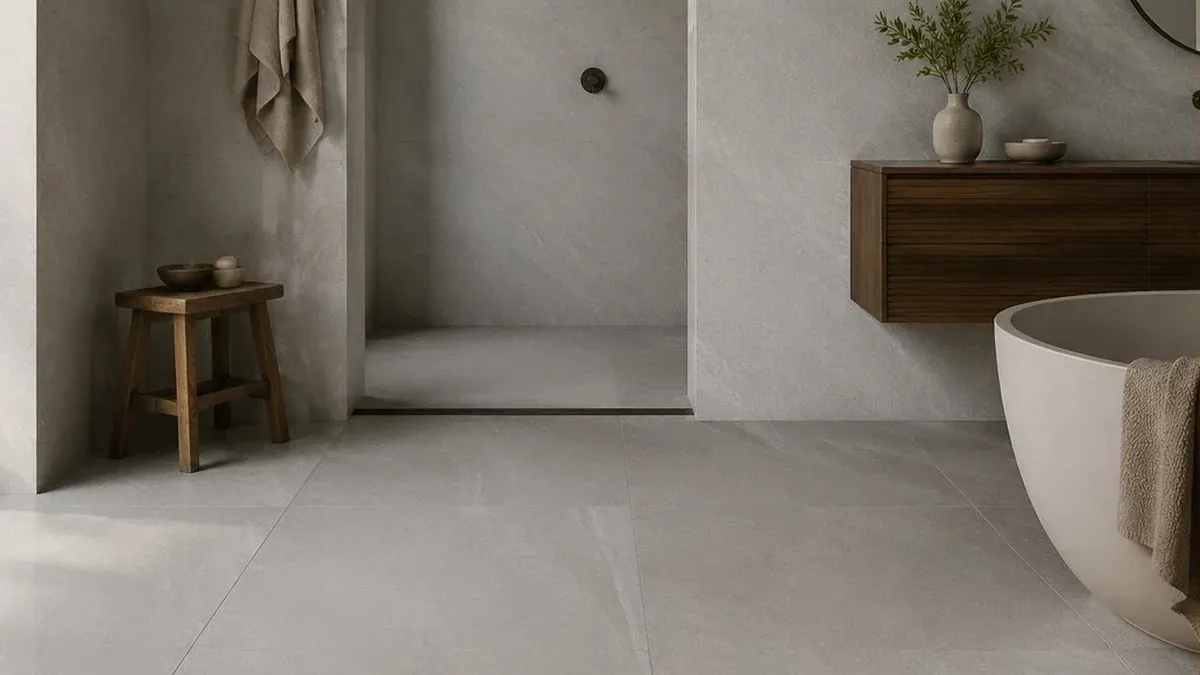
Keep the fixed surfaces neutral enough to suit both bedrooms and both ages. A stone look in porcelain will still suit the room when the children are seventeen, and colour can come from towels. For where a matt or polished finish belongs, see our guide to matt versus polished tiles.
The mistakes that show on the first school morning
They share one cause: the room was planned for one person, then given a second door.
- Two independent locks, so the far door is left locked from inside.
- One basin for two people whose mornings overlap.
- A WC in direct view of a bedroom whenever either door opens.
- A door that swings into the vanity or the shower screen.
- A single light switch, beside only one of the doors.
- Hollow doors that carry every sound into both bedrooms.
- No lockable cupboard, so medicines sit on an open shelf.
Is the box room big enough?
No standard size applies. The test is whether a scaled plan fits three things: two door swings that clear the fittings, a basin for each person, and a clear route from door to door. Width is usually the tight dimension, because with doors on opposite walls the basins, WC and shower must share the other two.
A long, narrow room often beats a square one of the same area, since the fittings can line one long wall while the doors sit at the ends. Doors that open into the bedrooms free the floor a swing would otherwise take. If the plan only works with a fitting squeezed against a door swing, the room is too small for two people, and no tile will disguise it.
The new openings matter as much as the floor area. Converting a box room means two doorways, one of which may be in a structural wall, plus a waste route to the soil stack. A structural engineer and building control should confirm both before design work goes far.
When are two en-suites better than one Jack and Jill?
Two en-suites are better when the people sharing keep different hours or need different levels of privacy, or when the bedrooms do not meet at a wall that can become the bathroom.
- A guest room beside a teenager's room. The guest feels they are borrowing someone else's bathroom.
- Siblings with a wide age gap. A seven-year-old and a seventeen-year-old want very different things from a bathroom, at very different times.
- Bedrooms that only touch at a corner. The bathroom turns into a passage with fittings squeezed along one wall.
- A house you expect to sell soon. Two private en-suites suit more households than one shared room.
The trade-off is cost. Our luxury bathroom cost guide says a luxury bathroom in the UK typically costs between £25,000 and £60,000 in 2026, and branded sanitaryware alone runs to £4,000 to £15,000+. A second room repeats much of that, with a second extract fan and more plumbing on top, which is why a well-planned Jack and Jill is usually the less costly route when the bedrooms share a wall.
Compact does not have to mean cramped. The Bed 3 bathroom in our Aldenham design gives one bedroom a soft neutral room of its own, with a lit niche, a wall-hung vanity and a bath with light along its base. Our guide to making a small bathroom look luxurious shows how far careful planning stretches a modest footprint.
Who draws the plan?
Every test in this guide happens on a scaled plan: the door swings, the two basins, the lock hardware, the switch at each door. That drawing is what our Bathroom Design service produces. It starts with a complimentary virtual consultation, then develops floor plans, 3D design visuals, elevations and lighting guidance into a full product specification, presented with the real materials in the showroom. DDL designs and specifies; your installer works from the written specification.
Design usually takes 2-4 weeks, so a scheme started now can be drawn up before Christmas. The first step costs nothing: book a complimentary showroom appointment, with photos of the room and both bedrooms and a realistic budget range. If you then want the whole room designed, Bathroom Design is £400 + VAT per bathroom, deducted from your subsequent order when that order exceeds £5,000 + VAT.
Sources
- HM Government, Approved Document H: Drainage and waste disposal.
- HM Government, Approved Document F: Ventilation.
- HM Government, Approved Document P: Electrical safety, read with BS 7671, Requirements for Electrical Installations (the IET Wiring Regulations).