The best downstairs toilet ideas treat the cloakroom as the one room where you can be bold. Guests stay a minute or two, so dark stone, warm metal and low, layered light work here. The drama only lands if the practical decisions come first: where the waste runs, how deep the basin is, and where the tile starts.
In this guide 10 sections
- Ten downstairs toilet ideas worth stealing
- Commit to dark or light, not the timid middle
- Two DDL cloakrooms, two routes to drama
- Can a downstairs toilet be fitted anywhere?
- Making a small WC feel bigger
- Should you tile floor to ceiling or half height?
- Light it in layers, and settle the switches on the drawing
- What does a downstairs toilet cost?
- Keeping it practical for a family hall
- If you only get three things right
Every guest who comes to dinner uses it. So do the children, straight in from school with muddy hands and no interest in the hand towel. The downstairs toilet is usually the smallest room in the house and one of the busiest, yet it is so often finished last, with whatever tile was left over from the kitchen.
That is a missed chance. A room you cross in two steps can carry a material that would overwhelm a main bathroom, and it needs so little of it that the better tile costs less here than anywhere else in the house.
Ten downstairs toilet ideas worth stealing
- Wrap the room in one dark veined tile. Walls and floor in the same glossy black stone look make a small room feel carved rather than tiled.
- Put a matt texture beside the gloss, such as a leather-effect wall tile, so the dark has depth without a second colour.
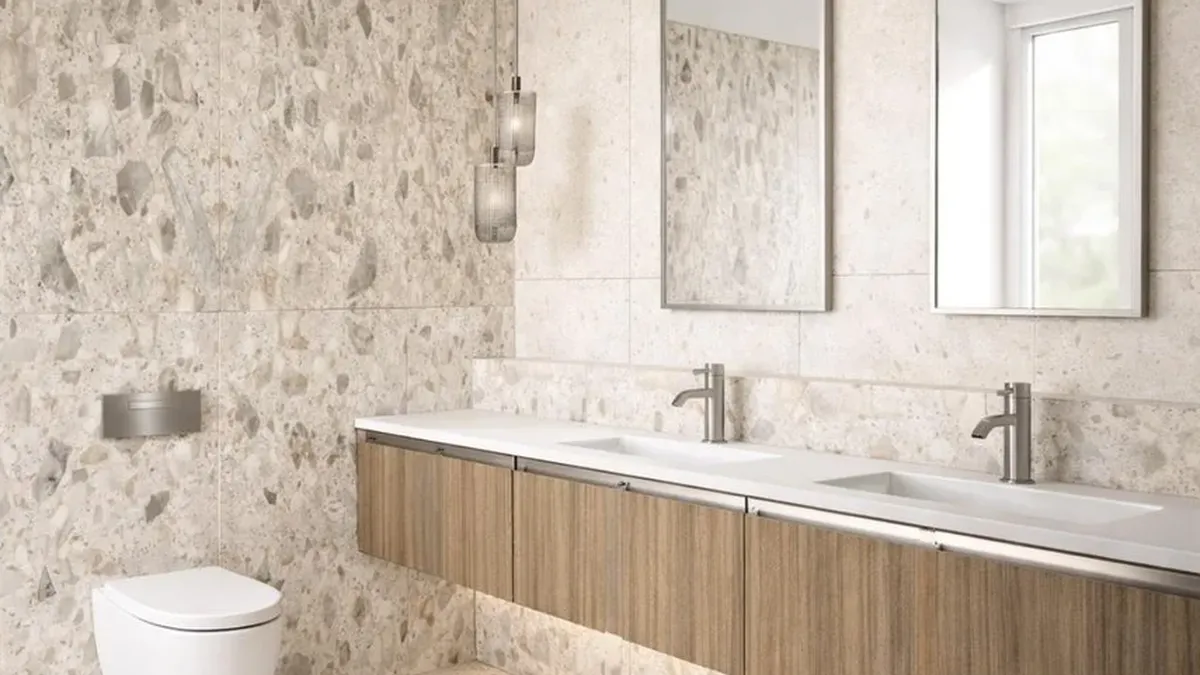
- Run the mirror from wall to wall. In a narrow room it doubles the width you can see.
- Mount the tap through the mirror and nothing projects into the walkway.
- Choose a round basin of about 400mm.
- Light an arch behind the WC. A recessed arch outlined in LED gives a plain box its focal point.
- Give the ceiling its own colour, a warm taupe rather than default white.
- Hang two pendants beside the mirror instead of one downlight above it.
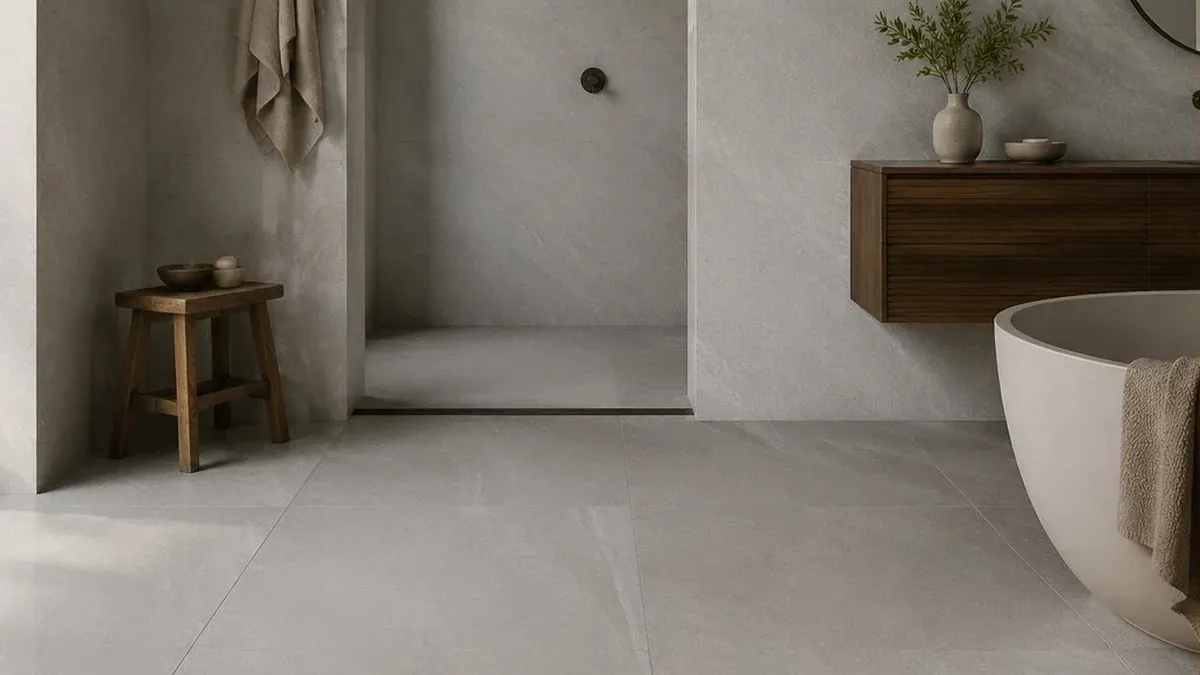
- Carry the hall floor through the door, so the threshold disappears.
- Hang the door to open outwards. In a room a metre wide, the swing is floor you cannot spare.
Most of these come straight from two cloakrooms we designed, described further down. Pick the two or three that suit your house. All ten at once would fight each other in a room this size.
Commit to dark or light, not the timid middle
Both directions work in a small room. Mid-grey is the usual compromise, and it rarely looks either bright or rich.
A main bathroom has to feel calm at 7am and restful at 10pm, every day, for years. A cloakroom is a short visit, and that brevity is exactly what lets darker tones, bolder veining and lower light work: nobody stays long enough for black stone to feel heavy, and guests notice the room precisely because it is a change of pace from the hall.
A dark scheme wraps the room. Corners recede, edges soften and the small size starts to look deliberate. A light scheme can make the room feel larger, but only if it is lit with care, because a white cloakroom with one downlight reads as a utility space.
If you go dark, bring warmth back with a warm metal finish on the tap, flush plate and mirror frame. Then think hard about the floor. A dark polished floor by the back door shows every footprint and drip, so read our comparison of matt and polished tiles before you settle on a finish. One useful test: a material that feels too much for the main bathroom, but keeps drawing you back, probably belongs in the cloakroom.
Two DDL cloakrooms, two routes to drama
The Aldenham cloakroom is one of five bathrooms we designed for one house, and it is genuinely small. The drawing gives the room as 989mm wide and 2123mm long, with a window and a radiator on one long wall, and the door hung to open outwards so its swing takes nothing from the room.
At one end, a 400mm round basin sits under a tap mounted in the mirror, and the built-in mirror runs the full 989mm width. Nothing sticks out into the walkway. At the other end, the wall-hung WC is centred on the back wall to within a millimetre, which lets the tile layout balance around it instead of ending in a sliver against one side.
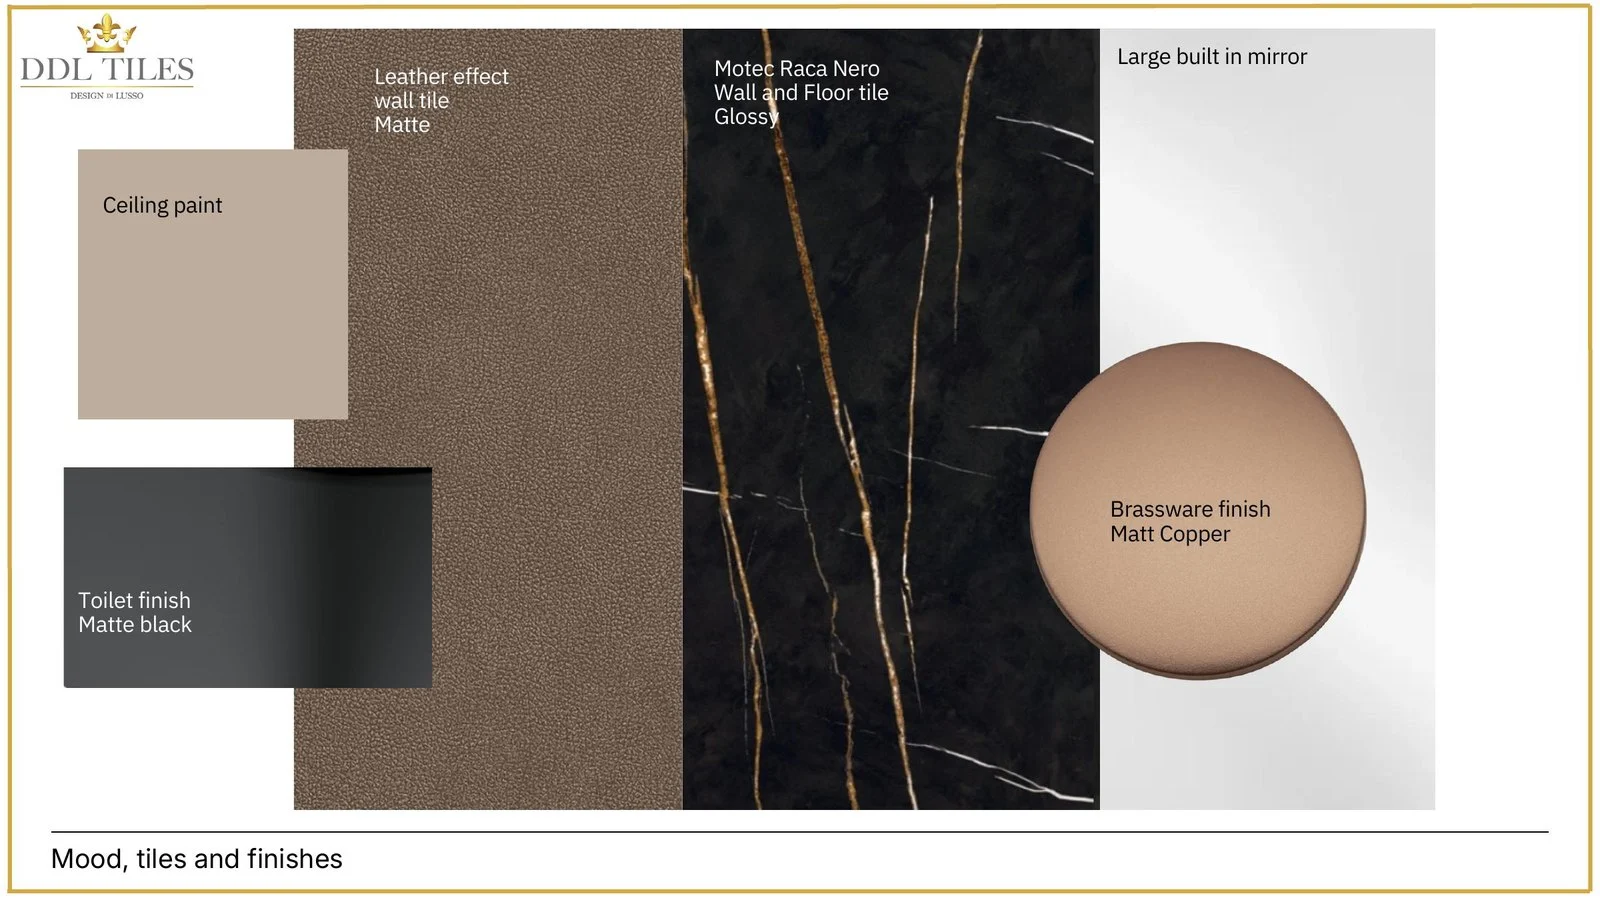
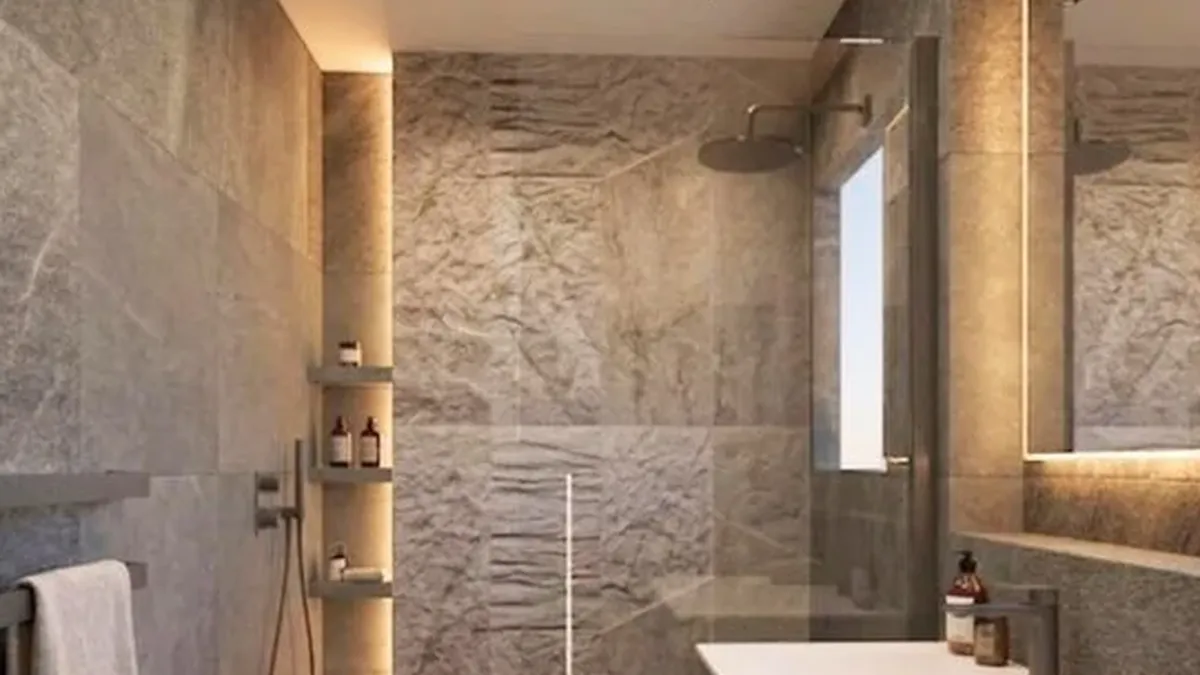
The direction was small-space drama: dark stone, warm metal finishes and controlled lighting. The board pairs a matt, leather-effect wall tile with a glossy black wall-and-floor tile veined in gold, a matt black WC and a warm taupe ceiling. The gloss catches the light and the matt wall absorbs it, which is how a dark room gets depth without a second colour.
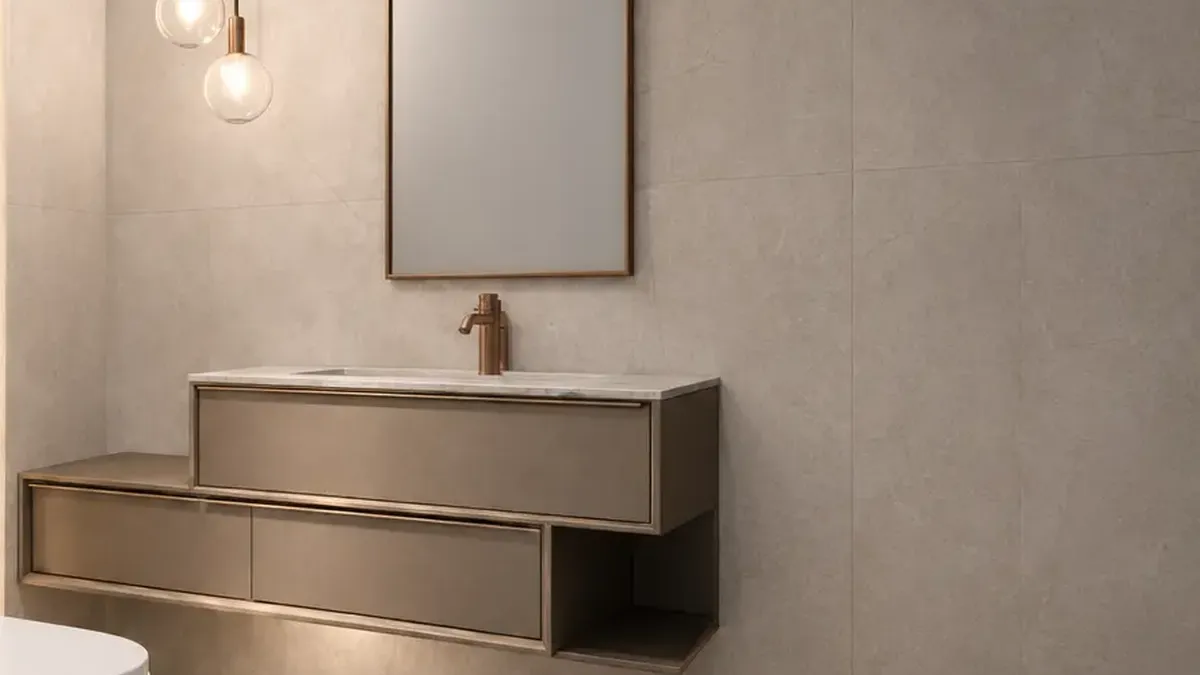
The Stanmore cloakroom goes the other way. It is pale, with an arched recess outlined in LED behind the WC, copper tones and compact bespoke proportions, so the drama comes from shape and light rather than a dark palette. Its plan specifies a bespoke wall-hung vanity with the tap on the worktop and a heated towel rail in place of a radiator. Even the toilet roll holder has a marked position.
Where no catalogue basin fits a wall that narrow, a made-to-measure unit is the answer, and DDL has offered bespoke Italian vanity units since 2024.
To see the dark route in person, book a complimentary showroom appointment and stand a glossy veined black porcelain beside a matt textured wall tile and the warm metal finishes in real light. Bring a photo of the cloakroom, one of the hall floor, and the wall and floor areas in square metres so we can quote.
Can a downstairs toilet be fitted anywhere?
Almost anywhere with standing height and a route for waste, and the waste decides more than the floor space does. A WC needs a connection to the soil stack with a workable fall, so spaces near an existing stack, such as under the stairs or beside a utility room, are usually the simplest.
Your installer confirms that route before the layout is fixed. Where gravity will not reach, a pumped system is sometimes proposed, and its noise and servicing deserve a straight answer before you design around it.
Planning a toilet under the stairs
Start with headroom, not tiles. The slope decides what goes where: you need full standing height at the basin and in the doorway, while the low end can take the WC, its concealed cistern or a shelf. Get that the wrong way round and every guest stoops to wash their hands.
Then look at the door. Under-stairs rooms often have a door that swings into the only usable floor, and turning it to open outwards, as at Aldenham, gives that floor back. A pocket door needs a wall cavity that a staircase does not always allow, so confirm the cavity before you design around one.
Treat the slope as part of the design. Finished in the wall tone, the angle goes quiet; painted bright white above dark walls, it shows exactly how low the room is.
Making a small WC feel bigger
Clear the floor, keep projections shallow and use fewer, larger tiles set out from the WC. Those three moves do more than any colour trick.
Choose the basin by its depth, not its width. In a narrow cloakroom, the projection from the wall is what blocks the route to the WC and catches knees, which is why the Aldenham drawing settles for a 400mm bowl. A shallow basin with a strong tap splashes, though, so think about where the water lands; a tap set in the wall or the mirror keeps the reach while the basin stays small.
Wall-hung pieces matter more here than in any other room. When the floor tile runs unbroken under the WC and vanity to the skirting line, the room reads wider and the mop goes everywhere after a wet afternoon. The concealed cistern frame also gives you a ledge for a hand towel or soap, which is one less thing on the basin.
Do large format tiles work in a small WC?
Yes, and they often make the room feel bigger, because fewer grout lines make a small space calmer. The catch is that in a cloakroom you see every wall at once, so every cut is on show.
Picture a narrow room clad in 600x1200mm tiles. Start the layout at the door and you can end with a full tile on one side and a thin strip against the far wall. Centre it on the WC or basin instead and the cuts become equal and intentional. Our guide to the best tile size for a small bathroom compares formats in more depth.
A large tile is also hard to judge from a sample the size of a paperback. In the showroom you can see formats up to 1200x1200mm at full size, sourced from selected Spanish and Italian factories, and decide how much veining a small room can take. One more thing: a big tile bridges a dip in the floor instead of following it, so an older floor usually needs levelling before the tiles arrive.
Should you tile floor to ceiling or half height?
In most cloakrooms, floor to ceiling. A small room has little wall, and full-height tiling removes the horizontal line that cuts the room in half and lowers the ceiling.
Half height works when it is deliberate. In a period house, tiling to panelling height with paint or paper above can suit the architecture, provided the line means something, such as the cistern ledge or a window sill, and is not simply wherever the boxes ran out.
| Option | Works best when | Watch for |
|---|---|---|
| Floor to ceiling | The room is small or windowless | Cuts at the ceiling line |
| Half height, paint or paper above | A period house suits panelling proportions | A line set at random |
| Wet wall only, other walls painted | One statement tile behind basin and WC | Paint that fights the tile tone |
Light it in layers, and settle the switches on the drawing
Use at least two light sources. One ceiling light in a small room throws shadows down faces and flattens the best tile you can buy.
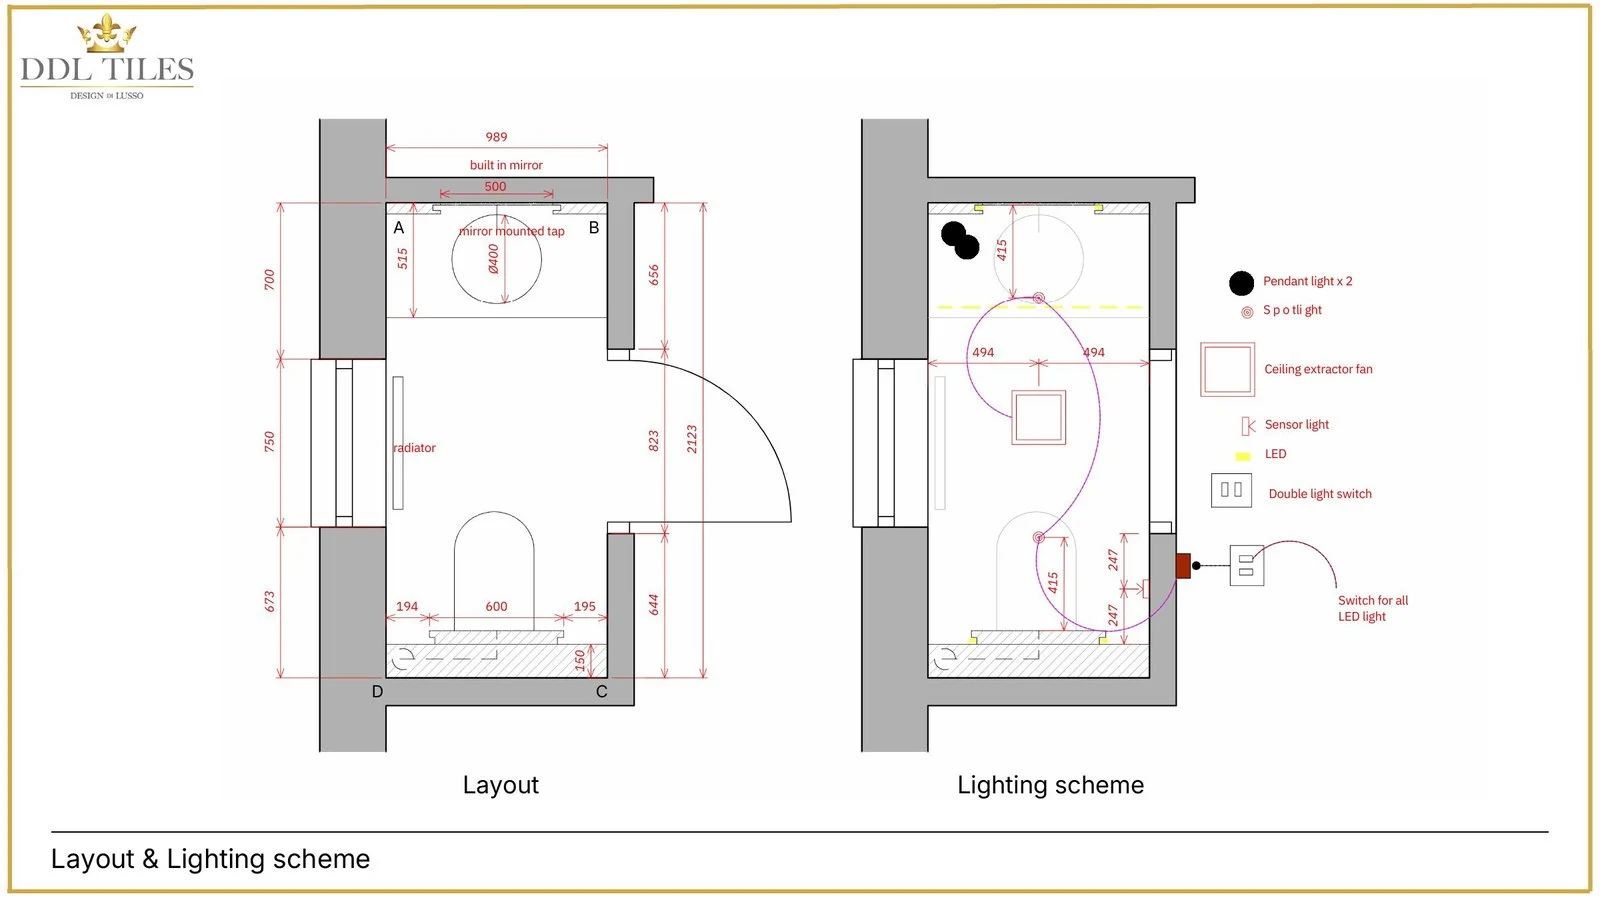
The Aldenham scheme is a good model for a room this size. Two pendants hang beside the mirror, where they light faces from the side. A spotlight sits over each end of the room, LED strips are drawn at the basin and WC walls, and a sensor light by the door means nobody fumbles for a switch. The LED strips have a switch of their own, so the room can glow softly late in the evening without the pendants on.
Cable routes and LED drivers are hard to add once the walls are tiled, which is why every one of those positions is fixed on the drawing first.
Should the mirror be the feature?
Often, yes. The mirror is the one object every guest looks at directly. A mirror wider than the basin, as at Aldenham, can carry the scheme on its own; an arched one, as at Stanmore, softens a box.
Think about what it reflects. A mirror that shows the WC to anyone standing in the doorway is the classic mistake. Tie its frame or edge to the tap finish, and if the mirror is the hero, let the tile be quieter.
What does a downstairs toilet cost?
Less than a bathroom, and the tile is where ambition costs least. DDL's luxury bathroom cost guide says a luxury bathroom in the UK typically costs between £25,000 and £60,000 in 2026, but a cloakroom has no bath, no shower and no tanking, so many of those costs never arise.
The same guide puts premium porcelain, marble-effect and stone-effect ranges at typically £60 to £200+ per m² supply-only. A cloakroom's walls and floor come to a few square metres, so moving up a range changes the total far less than it would in a family bathroom.
What really moves the number is the work behind the walls: a new soil connection, extraction ducted to the outside, new lighting circuits and a concealed cistern frame. Keeping the WC where the waste already runs is the single biggest saving. We price each design once the room is drawn, because two cloakrooms of the same size can need very different work.
Keeping it practical for a family hall
Internal and under-stairs cloakrooms often have no window, so mechanical extraction is essential. Approved Document F sets the requirement, and building control or your electrician will confirm what your room needs. Choose a quiet unit with an overrun timer linked to the light, because guests who hear a loud fan simply leave the light off.
For surfaces, porcelain makes sense: dense, hard-wearing and indifferent to wet shoes. Glazed porcelain needs no sealing; some polished porcelains take a one-off treatment before grouting, so ask when you choose. A matt or lightly textured floor in a mid or dark tone hides what a hall floor collects, and a grout close to the tile colour hides scuffs.
Running the hall floor tile straight into the cloakroom makes the threshold almost disappear, and the room then feels part of the house rather than a cupboard off it. Choose that tile knowing it has to suit both spaces; our hallway floor tile ideas cover the hall side of the decision.
Finally, give spare toilet rolls and cleaning products a home. A recessed niche, or a cabinet built into the cistern boxing, keeps them out of sight of guests.
If you only get three things right
A downstairs toilet is small, busy and seen by everyone who visits, which makes it the best room in the house for a bold idea. Commit to dark or light rather than mid-grey. Keep the floor clear with a shallow basin and wall-hung fittings, and set large tiles out from the WC, not the door. Then light the room in at least two layers and let one feature, whether the mirror, the stone or an arch, carry it. Leftover tiles, a lone downlight and too many competing ideas are what make a cloakroom look unfinished.
When you are ready to choose, book a complimentary showroom appointment and bring the cloakroom's measurements and a photo of the hall. If you would like the whole room drawn, lit and specified, the next step is our bathroom design service at £400 + VAT per bathroom, deducted from your subsequent order when it exceeds £5,000 + VAT. Design usually takes 2-4 weeks, so a cloakroom started now can be drawn up before Christmas. DDL designs and specifies; your installer works from the written specification.
Sources
- Approved Document H: Drainage and waste disposal (GOV.UK)
- Approved Document F: Ventilation (GOV.UK)
- Approved Document P: Electrical safety in dwellings (GOV.UK)
- BS 7671, Requirements for Electrical Installations (the IET Wiring Regulations)